
Price Reduction - Views
Address
398 Mountain Tops Circle, Blue Ridge, GA
Price
$ 654,900
Property Attributes
- MLS#10798796
- TypeSingle Family
- Listing Status Active
- CountyFannin
- CityBlue Ridge
- NeighborhoodMountain Tops
- Zip30513
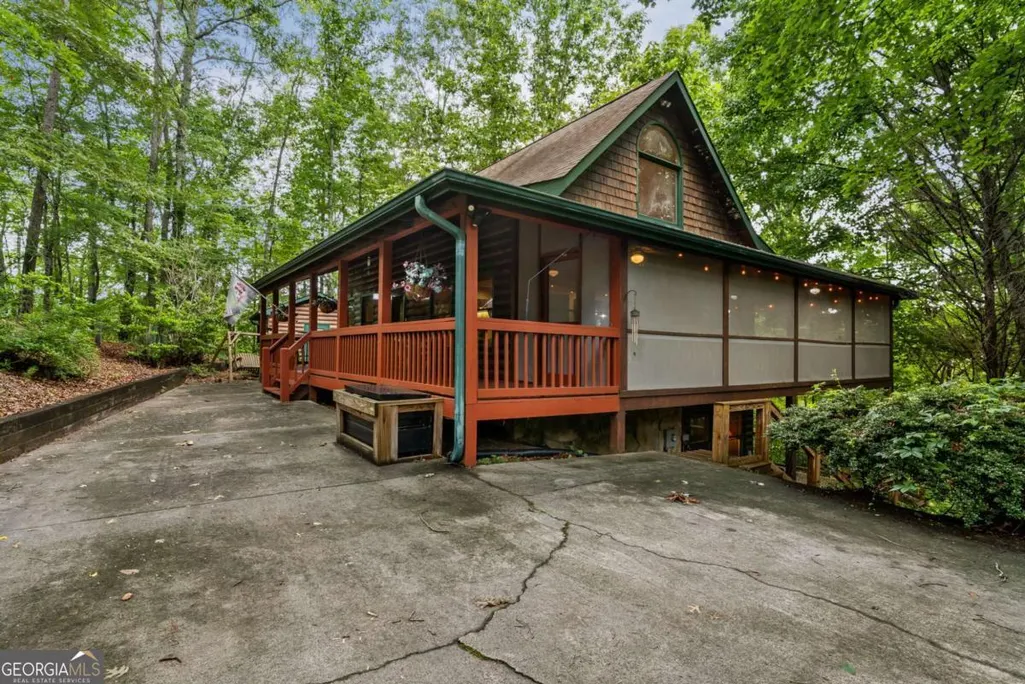
- StyleRustic
- Year Built1997
- Taxes$ 1991
- Price$ 654,900
- Bedrooms3
- Full Bathrooms3
- Half Bathrooms0
- Sqr Footage2256
- Lot Size1.32 Acres
Data Source:
Georgia MLS (GAMLS)
Property Description
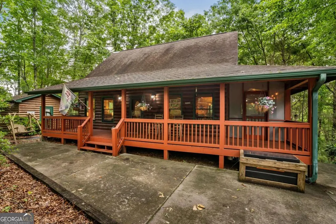
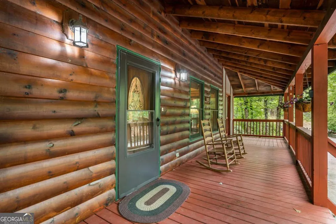
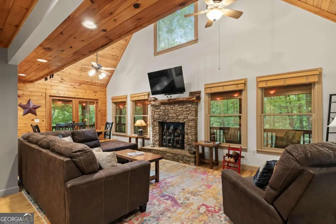
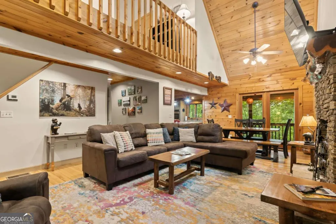
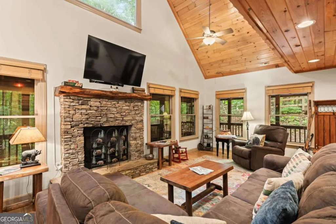
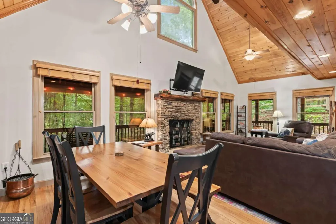
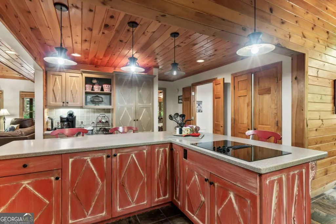
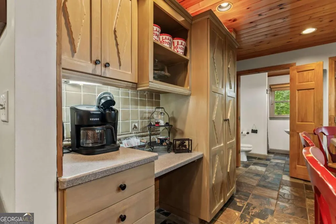
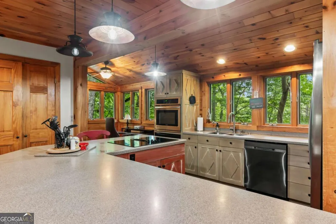
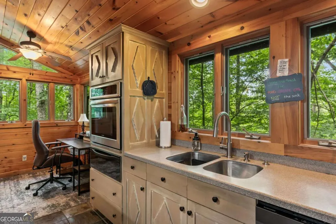
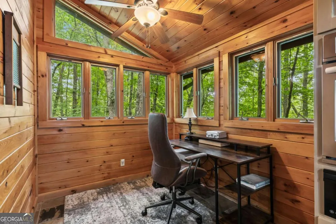
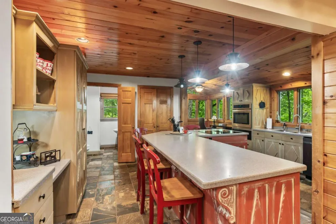
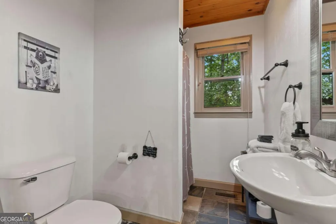
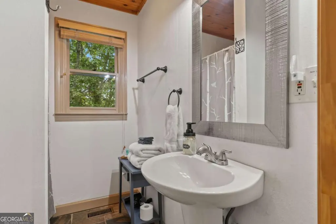
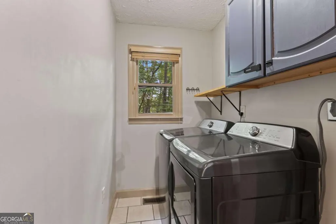
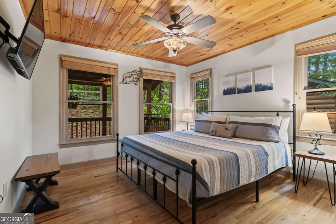
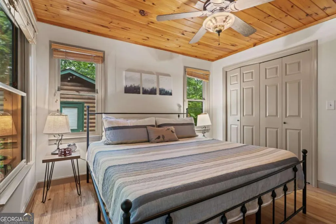
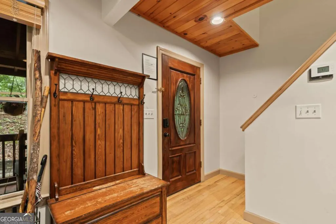
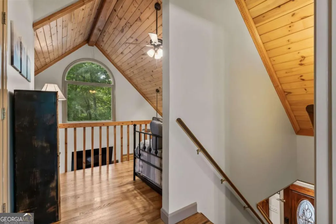
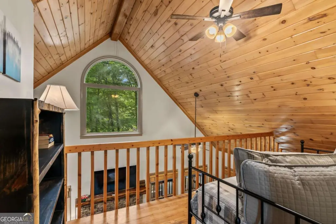
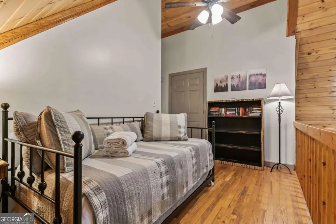
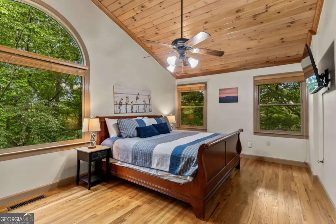
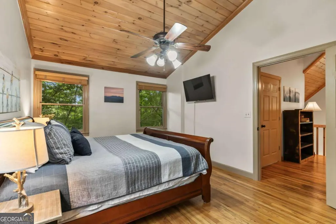
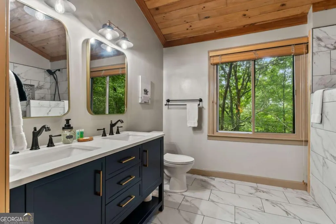
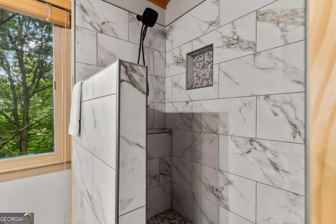
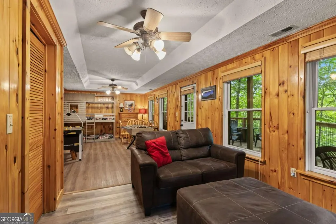
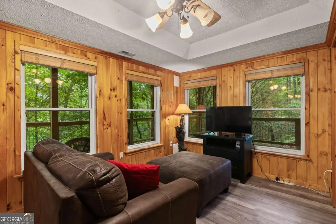
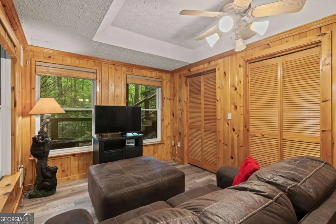
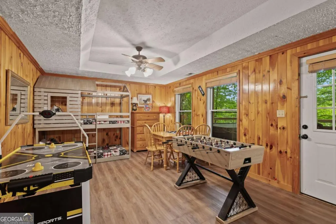
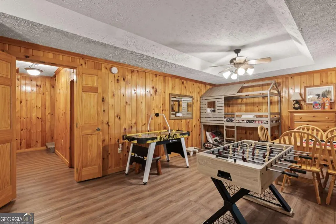
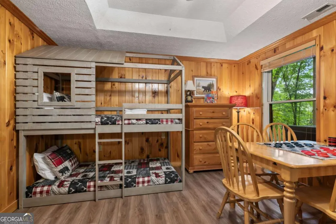
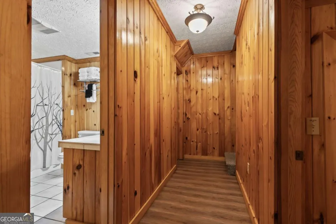
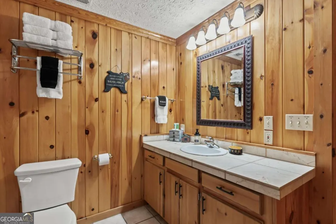
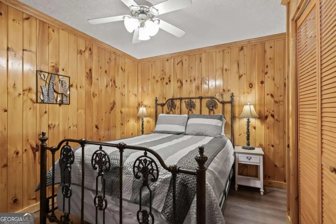
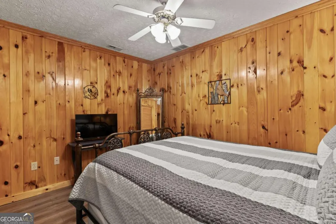
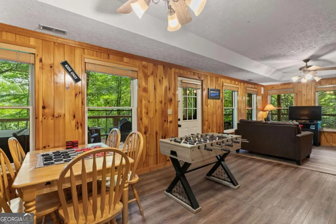
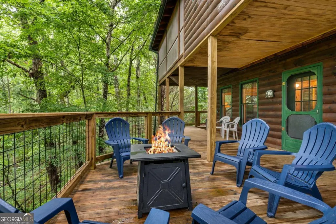
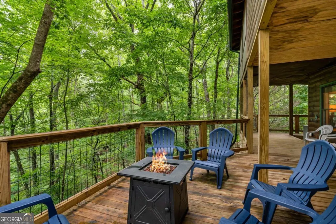
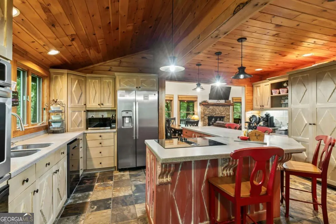
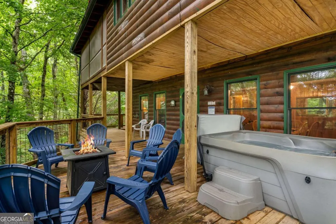
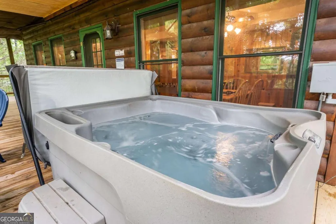
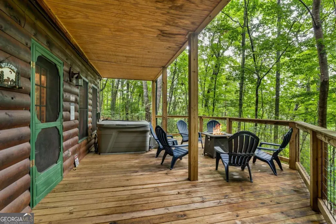
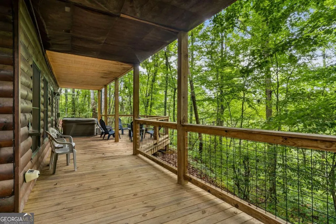
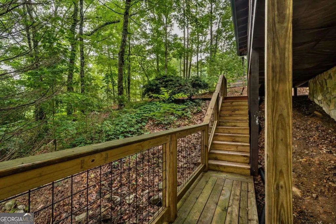
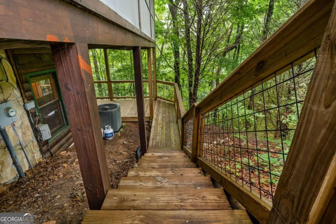
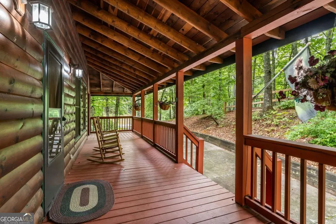
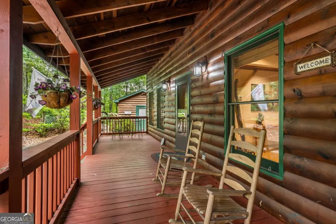
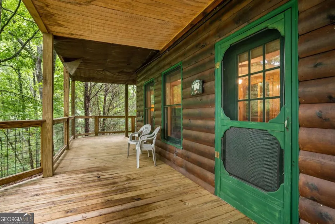
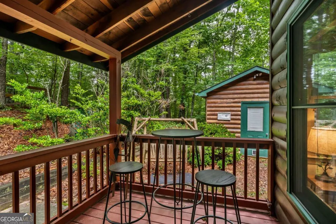
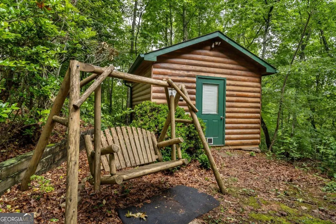
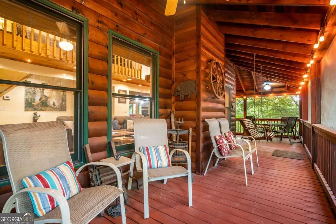
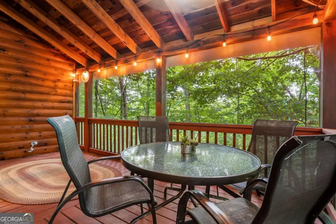
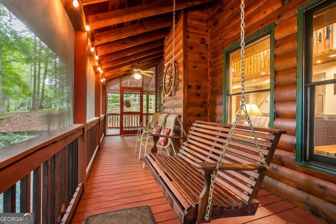
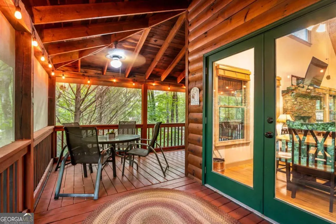
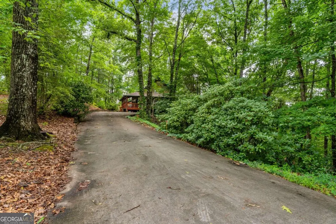
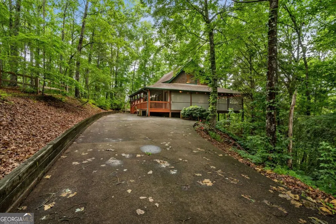
**NEW PRICE IMPROVEMENT - NOW OFFERED AT $654,900! SHORT-TERM RENTALS ALLOWED!** Don't miss this incredible opportunity to own a beautiful mountain retreat in the highly sought-after Mountain Tops community, located less than five minutes from Downtown Blue Ridge! Whether you're searching for a full-time residence, weekend getaway, or income-producing short-term rental investment, this charming 3-bedroom, 3-bath cabin offers exceptional versatility in one of North Georgia's most desirable locations. Step inside to discover a warm and inviting interior featuring spacious living areas and a stunning stone fireplace, perfect for gathering with family and friends. Enjoy the best of mountain living with multiple covered and screened decks offering year-round outdoor enjoyment. Relax in your private hot tub, entertain guests, or enjoy a peaceful morning coffee surrounded by nature. **With short-term rentals permitted, this property presents an exciting opportunity for buyers looking to combine personal enjoyment with potential rental income.** Just minutes from Downtown Blue Ridge's popular restaurants, boutique shopping, breweries, and endless outdoor adventures, the location is ideal for both owners and vacationing guests. **Recently repositioned at $654,900, this property offers a fresh opportunity to own in the desirable Mountain Tops community!** Schedule your showing today and discover everything this mountain getaway has to offer. **Property is being sold AS IS.**
| Elementary School | Middle School | High School |
|---|---|---|
| Blue Ridge Elementary School | Fannin Middle School | Fannin High School |
| Price History | |
|---|---|
| 7/3/2026 | Listed $699,900 |
| 7/23/2026 | 4$674,900 |
| 10/22/2026 | 3$654,900 |
General Features
| Sewer | Septic Tank |
|---|---|
| Heating | Electric,Heat Pump |
| Cooling | Electric,Heat Pump |
| Utilities | Electricity Available,High Speed Internet,Phone Available,Propane,Underground Utilities,Water Available |
| Roof | Composition |
| Appliances | Dishwasher,Dryer,Electric Water Heater,Microwave,Range,Refrigerator,Stainless Steel Appliance(s),Washer |
| Association Fee Includes | None |
| Patio/Porch Features | Deck,Patio,Porch,Screened |
| Architectural Style | Rustic |
| Pool Features | Pool/Spa Combo |
| Construction Materials | Wood Siding |
| Year Built | 1997 |
| Electric | 220 Volts |
| View | Mountain(s),Seasonal View |
| Levels | Two |
| Property Subtype | Cabin,Single Family Residence |
| Tax Year | 2025 |
| Community Features | None |
| County | Fannin |
| New Construction | false |
| Property Type | Residential |
| HOA | false |
| Attached Garage | false |
| Subdivision Name | Mountain Tops |
| Garage Y/N | false |
| Other Structures | Workshop |
| Full Baths | 3 |
| Status | Active |
| Directions | From Downtown Blue Ridge, take 515 S and take a right onto Bullen Gap Rd and then your first left into Mountain Tops. Drive up the hill to the first road on your right, Mountain Tops Circle. Stay to the right and follow the road around and the house will be the 5th house on the right. |
| High School | Fannin |
| City | Blue Ridge |
| Lot Size Units | Acres |
| Lot Size Square Feet | 57499.2 |
| Carport Y/N | false |
| Elementary School | Blue Ridge |
| Land Lease Y/N | false |
| Tax Annual Amount | 1991.92 |
| Home Warranty Y/N | false |
| Middle/Junior High School | Fannin |
| Property Condition | Resale |
| Virtual Tour | https://www.zillow.com/view-imx/2c0d2288-c718-4a7c-82c8-eb018cb6ddf1?setAttribution=mls&wl=true&initialViewType=pano&utm_source=dashboard |
| Structure Type | Cabin |
| Building Area Units | Square Feet |
| Living Area Units | Square Feet |
| Standard Status | Active |
Interior Features
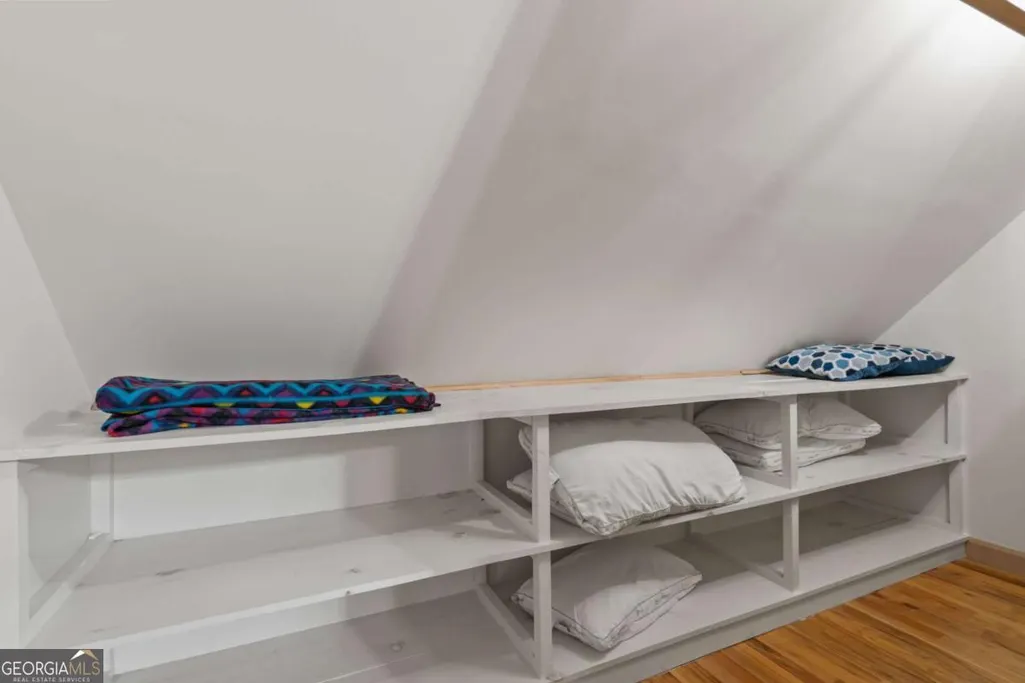
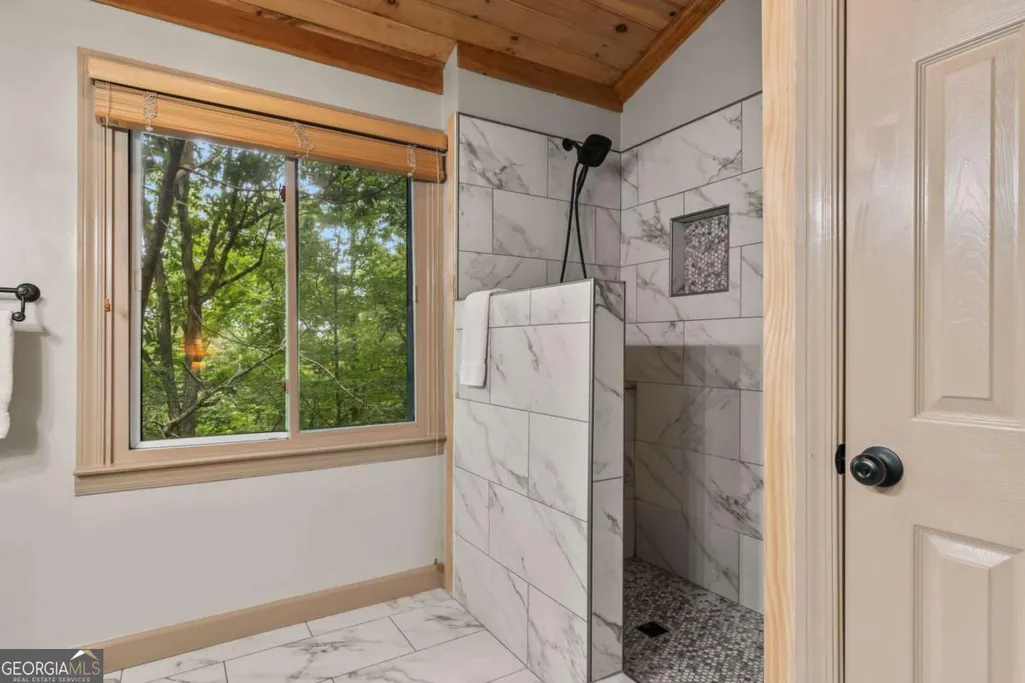
| Interior Amenities | Double Vanity,High Ceilings,Separate Shower,Tile Bath,Entrance Foyer,Vaulted Ceiling(s),Walk-In Closet(s) |
|---|---|
| Basement | Bath Finished,Daylight,Exterior Entry,Finished,Interior Entry |
| Flooring | Hardwood,Tile |
| Total Fireplaces | 1 |
| Fireplace Features | Family Room,Gas Log |
| Air Conditioning Y/N | true |
| Heating Y/N | true |
| Window Features | Double Pane Windows,Window Treatments |
| Fireplace Y/N | true |
| Above Grade Finished Area | 2256 |
| Laundry Features | Common Area |
| Total Bedrooms | 3 |
| Main Level Bedrooms | 1 |
| Main Level Bathrooms | 1 |
| Below Grade Finished Area Unit Type | Square Feet |
| LivingAreaSource | Public Records |
| Above Grade Finished Area Unit Type | Square Feet |
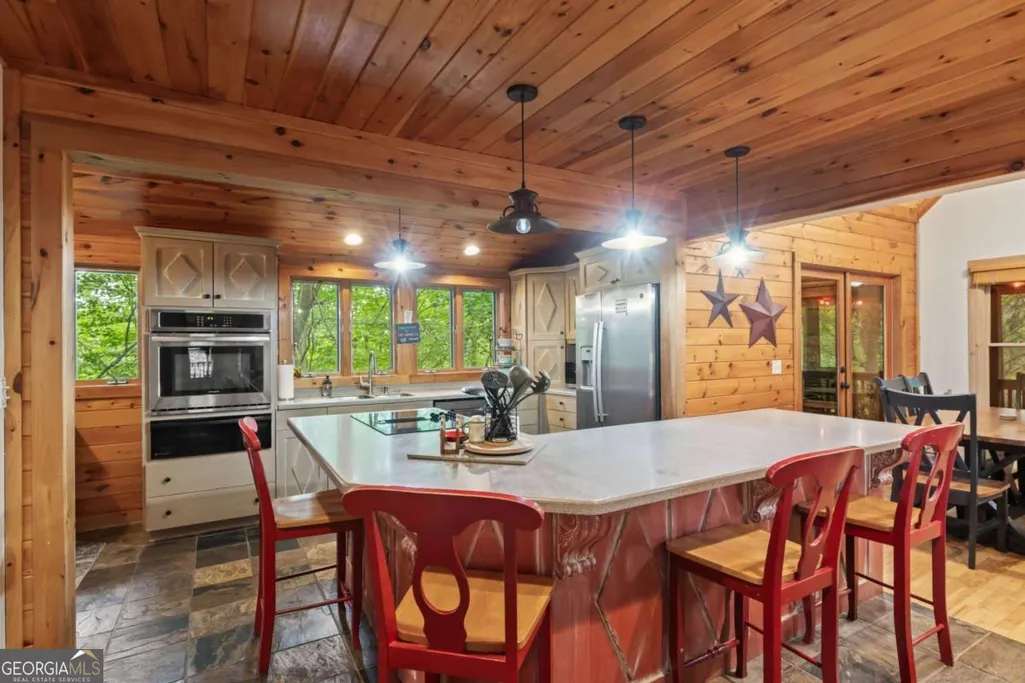
| Kitchen Features | Breakfast Area,Breakfast Bar,Breakfast Room,Country Kitchen,Kitchen Island,Pantry,Solid Surface Counters |
| Total Baths | 3 |
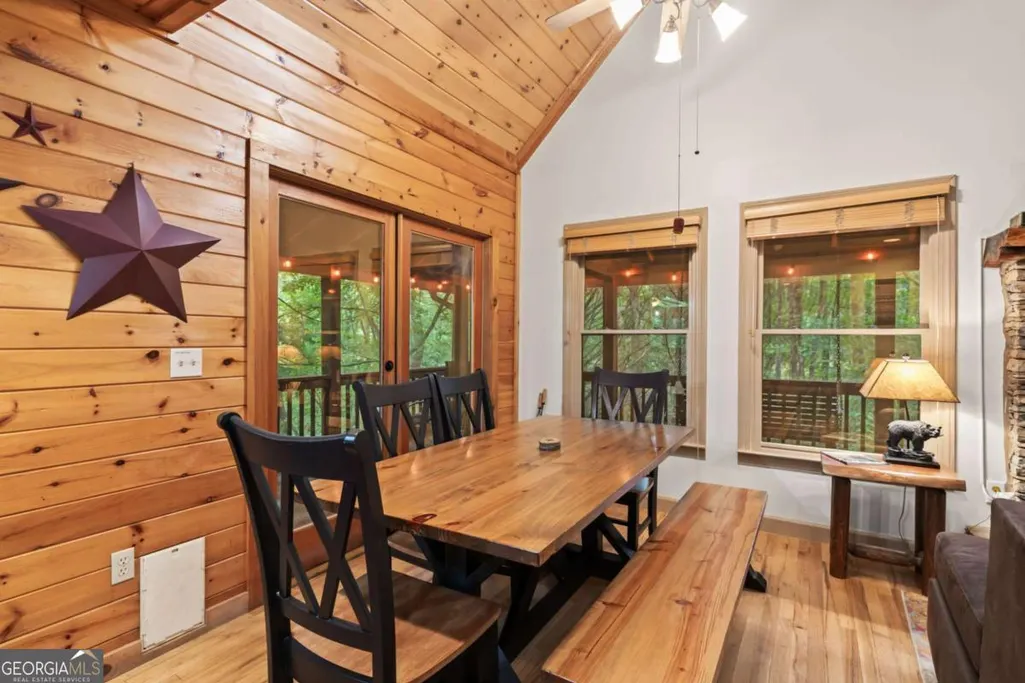
| Dining Room Features | Dining Rm/Living Rm Combo |
Exterior Features
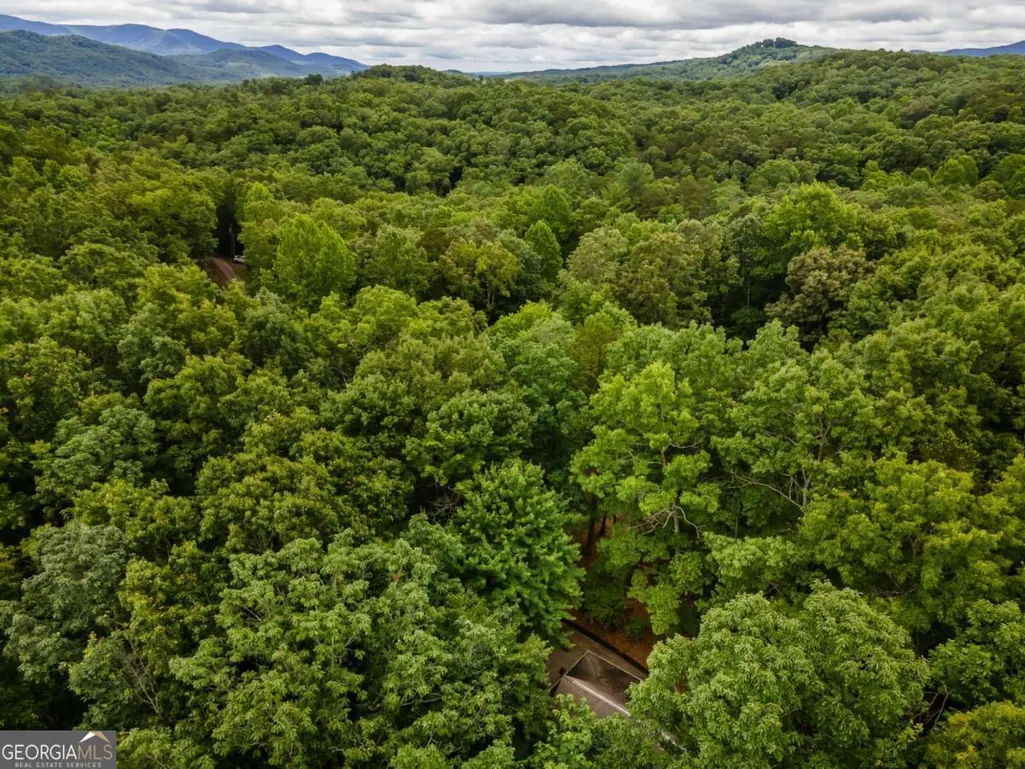
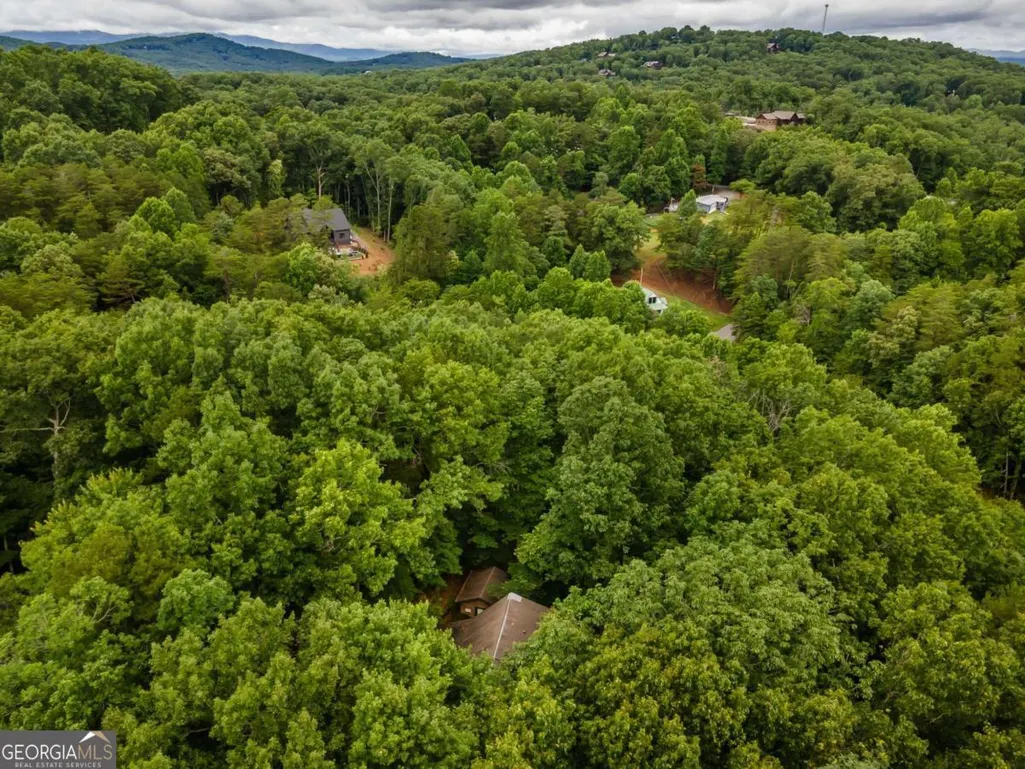
| Vegetation | Wooded |
|---|---|
| Parking Features | Parking Pad |
| Lot Features | Private,Sloped |
| Water Source | Public |
| Lot Size Area | 1.32 |
| Foundation Details | Slab |
| Building Area Total | 2256 |
| Lot Size Acres | 1.32 |
| Lot Size Source | Public Records |
Amenities
- Foreclosure
- Views
- Short Sale
- New Construction
- Adult 55+
- Lease To Own
- No HOA Fees
- Furnished
- Primary On Main
- Air Conditioning
- Seller Finance
- Green
- Fixer Upper
- Horse
- Golf
- Fireplace
- Deck
- Garage
- Basement
- Pool
Property vs Single Family Average in 30513
Price
Taxes
Year Built
In The Neighborhood
Views
Blue Ridge
$ 519,900
375 S Dream Catcher
Blue Ridge, GA 30513
- Type
- Single Family
- Size
- 2,387 SqFt
- Rooms
- 3 Beds + 3 Baths
Primary On Main
Blue Ridge
$ 439,900
79 N Dream Catcher
Blue Ridge, GA 30513
- Type
- Single Family
- Size
- 924 SqFt
- Rooms
- 2 Beds + 1 Baths
Reduced
Blue Ridge
$ 884,900
205 Minnehaha Trail
Blue Ridge, GA 30513
- Type
- Single Family
- Size
- 2,800 SqFt
- Rooms
- 4 Beds + 3 Baths
Reduced
Blue Ridge
$ 875,000
12 N Dream Catcher
Blue Ridge, GA 30513
- Type
- Single Family
- Size
- 2,660 SqFt
- Rooms
- 3 Beds + 3 Baths
Water Views
Blue Ridge
$ 995,000
1934 Mountain Tops Road
Blue Ridge, GA 30513
- Type
- Single Family
- Size
- 3,634 SqFt
- Rooms
- 4 Beds + 4 Baths
Viewed
Blue Ridge
$ 899,000
412 Mountain Tops Circle
Blue Ridge, GA 30513
- Type
- Single Family
- Size
- 2,800 SqFt
- Rooms
- 3 Beds + 2.5 Baths
Reduced
Blue Ridge
$ 1,294,000
66 Mountain Tops Circle 24
Blue Ridge, GA 30513
- Type
- Single Family
- Size
- 3,880 SqFt
- Rooms
- 4 Beds + 4.5 Baths
Reduced
Blue Ridge
$ 678,500
115 Lakota Trail
Blue Ridge, GA 30513
- Type
- Single Family
- Size
- 2,352 SqFt
- Rooms
- 3 Beds + 3 Baths
 ©2026 Georgia Multiple Listing Service All information deemed reliable but not guaranteed. All properties are subject to prior sale, change or withdrawal. Neither listing broker(s) or information provider(s) shall be responsible for any typographical errors, misinformation, misprints and shall be held totally harmless. Listing(s) information is provided for consumer's personal, non-commercial use and may not be used for any purpose other than to identify prospective properties consumers may
 Golden Isles Association of REALTORS® All information deemed reliable but not guaranteed. All properties are subject to prior sale, change or withdrawal. Neither listing broker(s) or information provider(s) shall be responsible for any typographical errors, misinformation, misprints and shall be held totally harmless. Listing(s) information is provided for consumer's personal, non-commercial use and may not be used for any purpose other than to identify prospective properties consumers may be
