
Price Reduction - New Construction - Primary on Main - Eco Friendly
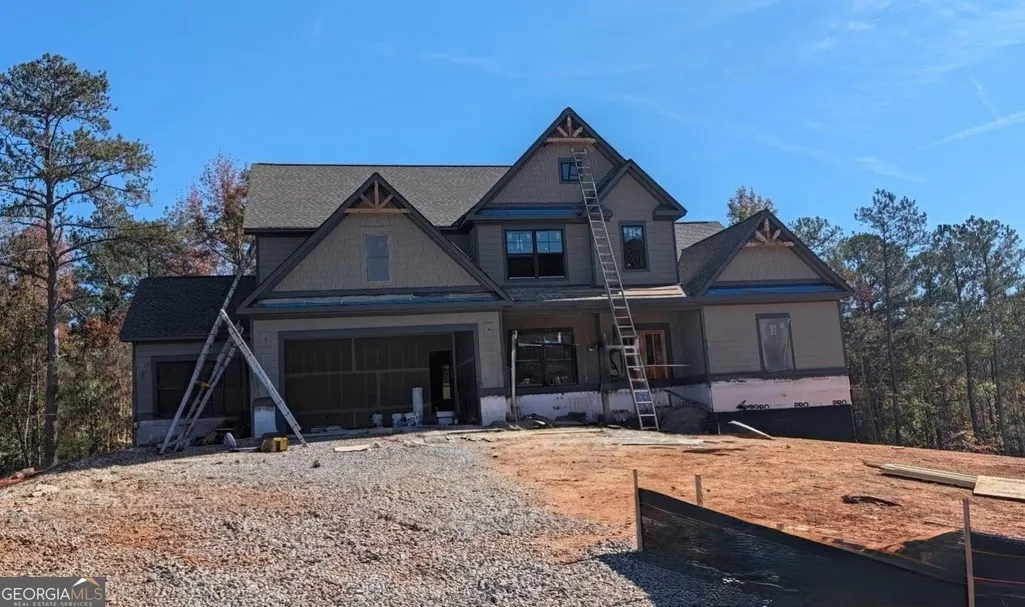
Address
1528 Willowbend Place, Monroe, GA
Price
$ 709,039
Property Attributes
- MLS#10855148
- TypeSingle Family
- Listing Status Active
- CountyWalton
- CityMonroe
- NeighborhoodSpring Creek
- Zip30655
- StyleCraftsman, Traditional
- Year Built2026
- Price$ 709,039
- Bedrooms4
- Full Bathrooms3
- Half Bathrooms1
- Sqr Footage3125
- Lot Size0.74 Acres
Data Source:
Georgia MLS (GAMLS)
Property Description
The Kirkland is a modern, elegant 4-bedroom, 3.5-bath home featuring a 3-car garage, the primary bedroom on the main floor and elevated design throughout. At the center of the home, there is an expansive kitchen with lovely solid-surface counters, a gas cooktop, an elegant backsplash and pendant lighting. The large island flows directly into a cozy, fireside living space. Entertain in style in the formal dining room with its dramatic coffered ceiling or unwind in the main-floor owner's suite. This private retreat includes a spa-like bath with a soaking tub, walk-in tile shower, tile floor and dual walk-in closets. The main level also hosts a conveniently located laundry room and guest powder room. The second floor offers three secondary bedrooms and two full baths, and a media room. Complete with a covered front porch and professionally landscaped yard, The Kirkland perfectly blends luxury and livability. Located in the highly sought out Walton Grove School District. Minutes from Downtown Monroe. Up to a $10K Buyers Incentive when using one of our Preferred Lenders. Projected Completion Date: January 2027
| Elementary School | Middle School | High School |
|---|---|---|
| Youth Elementary School | Youth Middle School | Walnut Grove High School |
| Price History | |
|---|---|
| 9/29/2026 | Listed $706,639 |
| 10/31/2026 | Listed $709,039 |
General Features
| Sewer | Septic Tank |
|---|---|
| Heating | Central,Natural Gas,Zoned |
| Cooling | Ceiling Fan(s),Central Air,Zoned |
| Utilities | Cable Available,Electricity Available,High Speed Internet,Natural Gas Available,Phone Available,Underground Utilities,Water Available |
| Roof | Composition |
| Appliances | Convection Oven,Dishwasher,Double Oven,Gas Water Heater,Microwave,Stainless Steel Appliance(s) |
| HOA Fee | 1100 |
| Association Fee Includes | Other,Private Roads,Reserve Fund,Swimming |
| Patio/Porch Features | Patio,Porch |
| Architectural Style | Craftsman,Traditional |
| Security Features | Carbon Monoxide Detector(s),Gated Community,Smoke Detector(s) |
| Construction Materials | Brick,Concrete |
| Year Built | 2026 |
| Electric | 220 Volts |
| Levels | Two |
| Property Subtype | Single Family Residence |
| Tax Year | 2024 |
| Community Features | Gated,Playground,Pool,Sidewalks,Street Lights |
| County | Walton |
| New Construction | true |
| Property Type | Residential |
| HOA | true |
| Attached Garage | true |
| Energy Efficient | Doors,Roof,Thermostat,Water Heater |
| Subdivision Name | Spring Creek |
| Garage Y/N | true |
| Green Water Conservation | Low-Flow Fixtures |
| Full Baths | 3 |
| Status | Active |
| Directions | From Loganville: Head East on US-78 towards Athens, turn right on Youth Monroe Rd., continue for 1 mile and the subdivision will be on the left. |
| High School | Walnut Grove |
| City | Monroe |
| Lot Size Units | Square Feet |
| Lot Size Square Feet | 32234.4 |
| Carport Y/N | false |
| Elementary School | Youth |
| Property Attached Y/N | false |
| Land Lease Y/N | false |
| Home Warranty Y/N | true |
| Middle/Junior High School | Youth |
| Property Condition | Under Construction |
| Structure Type | House |
| Building Area Units | Square Feet |
| Living Area Units | Square Feet |
| Standard Status | Active |
| Occupancy Type | Vacant |
Interior Features
| Interior Amenities | Double Vanity,High Ceilings,Master On Main Level |
|---|---|
| Basement | Bath/Stubbed,Unfinished |
| Flooring | Carpet,Hardwood,Tile |
| Total Fireplaces | 1 |
| Fireplace Features | Factory Built,Family Room,Gas Starter |
| Common Walls | No Common Walls |
| Air Conditioning Y/N | true |
| Heating Y/N | true |
| Window Features | Double Pane Windows |
| Fireplace Y/N | true |
| Above Grade Finished Area | 3125 |
| Half Baths | 1 |
| Laundry Features | Other |
| Total Bedrooms | 4 |
| Main Level Bedrooms | 1 |
| Main Level Bathrooms | 1 |
| Below Grade Finished Area Unit Type | Square Feet |
| LivingAreaSource | Builder |
| Above Grade Finished Area Unit Type | Square Feet |
| Kitchen Features | Breakfast Area,Kitchen Island,Solid Surface Counters,Walk-in Pantry |
| Total Baths | 4 |
| Dining Room Features | Separate Room |
Exterior Features
| Exterior Amenities | Sprinkler System |
|---|---|
| Parking Features | Garage,Attached,Kitchen Level,Garage Door Opener |
| Lot Features | Level |
| Water Source | Public |
| Total Parking | 3 |
| Lot Size Area | 32234.4 |
| Foundation Details | Slab |
| Building Area Total | 3125 |
| Lot Size Acres | 0.74 |
| Lot Size Source | Public Records |
Amenities
- Foreclosure
- Views
- Short Sale
- New Construction
- Adult 55+
- Lease To Own
- No HOA Fees
- Furnished
- Primary On Main
- Air Conditioning
- Seller Finance
- Green
- Fixer Upper
- Horse
- Golf
- Fireplace
- Deck
- Garage
- Basement
- Pool
Property vs Single Family Average in 30655
Price
Year Built
In The Neighborhood
Just Listed
Monroe
$ 647,735
1584 Willowbend Place
Monroe, GA 30655
- Type
- Single Family
- Size
- 2,945 SqFt
- Rooms
- 4 Beds + 4.5 Baths
Just Listed
Monroe
$ 733,566
234 Sunset Creek Way
Monroe, GA 30655
- Type
- Single Family
- Size
- 3,685 SqFt
- Rooms
- 4 Beds + 3.5 Baths
Open House
Marietta
$ 635,000
2396 Emory Lane Ne
Marietta, GA 30068
- Type
- Single Family
- Size
- 2,492 SqFt
- Rooms
- 5 Beds + 2.5 Baths
Marietta
$ 500,000
2406 Emory Lane Ne
Marietta, GA 30068
- Type
- Single Family
- Size
- 2,038 SqFt
- Rooms
- 3 Beds + 2.5 Baths
Reduced
Monroe
$ 705,550
215 Sunset Creek Way
Monroe, GA 30655
- Type
- Single Family
- Size
- 2,945 SqFt
- Rooms
- 4 Beds + 4.5 Baths
New Construction
Monroe
$ 698,335
237 Sunset Creek Way
Monroe, GA 30655
- Type
- Single Family
- Size
- 3,155 SqFt
- Rooms
- 5 Beds + 4.5 Baths
New Construction
Monroe
$ 662,685
200 Sunset Creek Way
Monroe, GA 30655
- Type
- Single Family
- Size
- 3,221 SqFt
- Rooms
- 4 Beds + 3.5 Baths
Reduced
Roswell
$ 850,000
250 Spring Creek Road
Roswell, GA 30075
- Type
- Single Family
- Size
- 3,378 SqFt
- Rooms
- 4 Beds + 2.5 Baths
Reduced
Monroe
$ 729,745
1560 Willowbend Place
Monroe, GA 30655
- Type
- Single Family
- Size
- 3,429 SqFt
- Rooms
- 4 Beds + 4 Baths
New Construction
Monroe
$ 717,993
1452 Willowbend Place
Monroe, GA 30655
- Type
- Single Family
- Size
- 3,309 SqFt
- Rooms
- 4 Beds + 4.5 Baths
New Construction
Monroe
$ 722,868
1500 Willowbend Place
Monroe, GA 30655
- Type
- Single Family
- Size
- 3,309 SqFt
- Rooms
- 4 Beds + 3.5 Baths
Reduced
Monroe
$ 640,650
1509 Willowbend Place
Monroe, GA 30655
- Type
- Single Family
- Size
- 3,042 SqFt
- Rooms
- 4 Beds + 3.5 Baths
 ©2026 Georgia Multiple Listing Service All information deemed reliable but not guaranteed. All properties are subject to prior sale, change or withdrawal. Neither listing broker(s) or information provider(s) shall be responsible for any typographical errors, misinformation, misprints and shall be held totally harmless. Listing(s) information is provided for consumer's personal, non-commercial use and may not be used for any purpose other than to identify prospective properties consumers may
 Golden Isles Association of REALTORS® All information deemed reliable but not guaranteed. All properties are subject to prior sale, change or withdrawal. Neither listing broker(s) or information provider(s) shall be responsible for any typographical errors, misinformation, misprints and shall be held totally harmless. Listing(s) information is provided for consumer's personal, non-commercial use and may not be used for any purpose other than to identify prospective properties consumers may be
