
Open House Sat, Nov 7th 11:00 AM - 01:00 PM - Views
Address
2806 Atwood Road Ne, Atlanta, GA
Price
$ 915,000
Property Attributes
- MLS#10875791
- TypeSingle Family
- Listing Status Active
- CountyFulton
- CityAtlanta
- NeighborhoodGarden Hills
- Zip30305
- StyleTraditional
- Year Built1935
- Taxes$ 10758
- Price$ 915,000
- Bedrooms3
- Full Bathrooms2
- Half Bathrooms0
- Sqr Footage1791
- Lot Size0.204 Acres
Data Source:
Georgia MLS (GAMLS)
Property Description
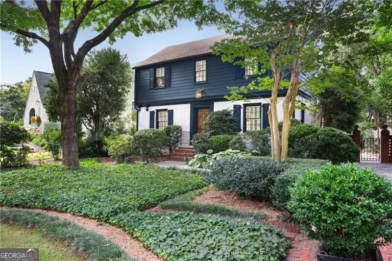
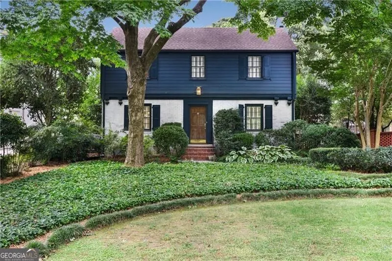
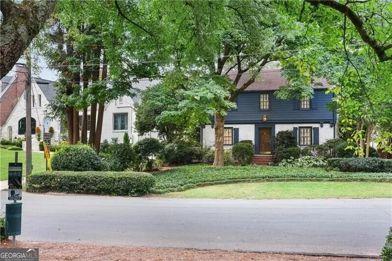
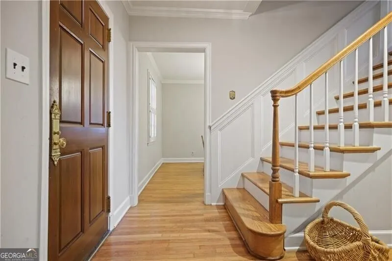
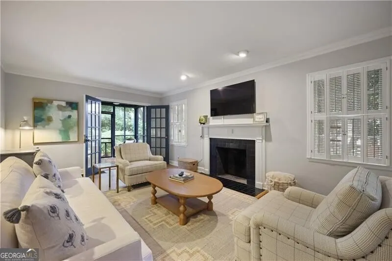
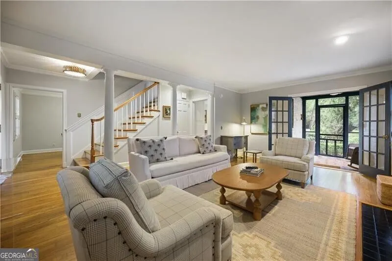
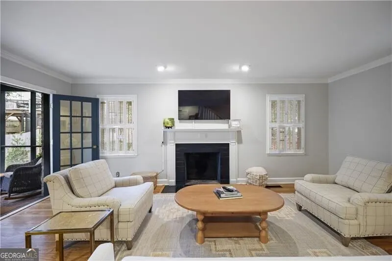
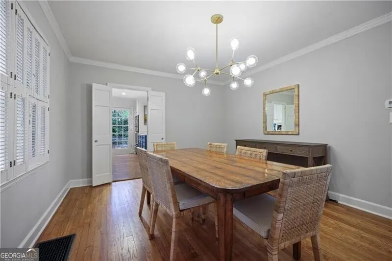
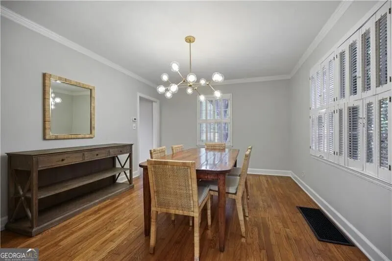
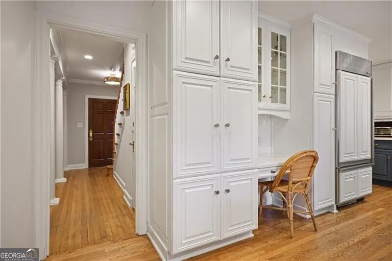
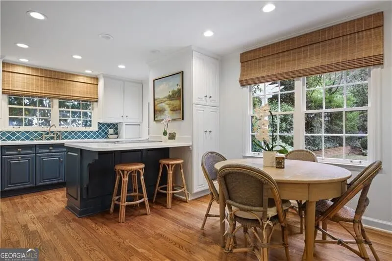
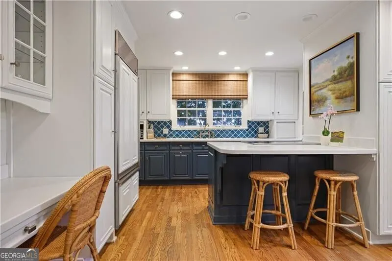
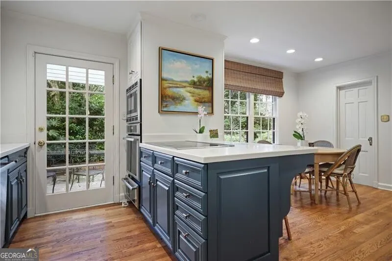
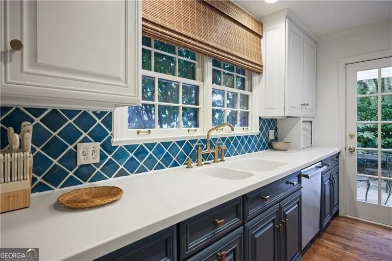
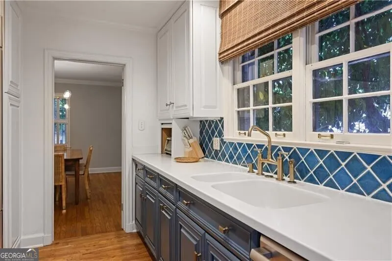
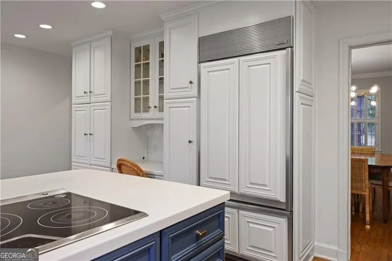
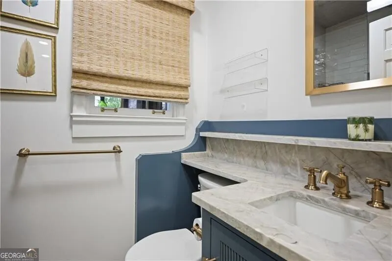
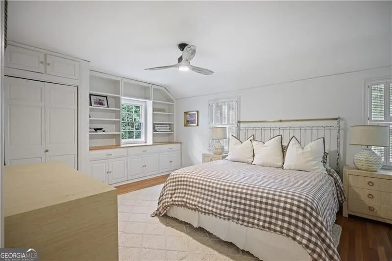
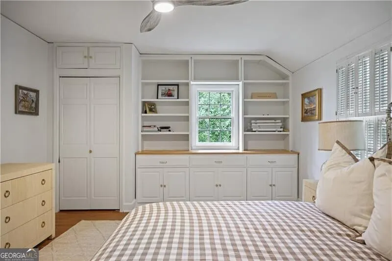
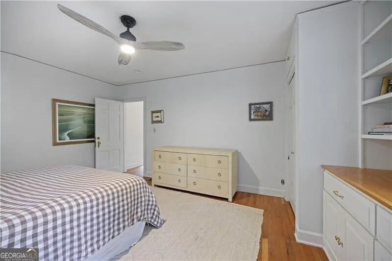
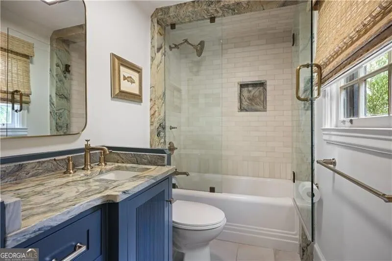
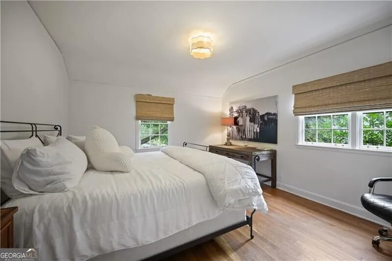
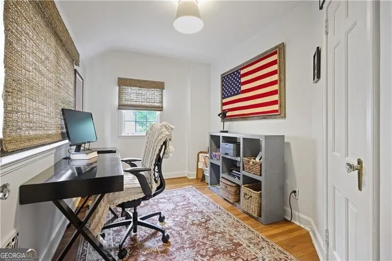
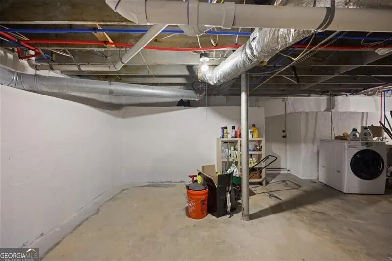
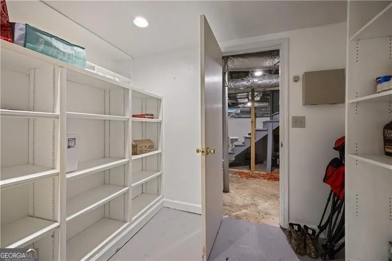
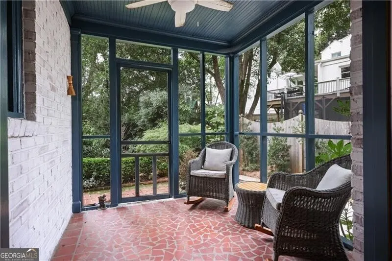
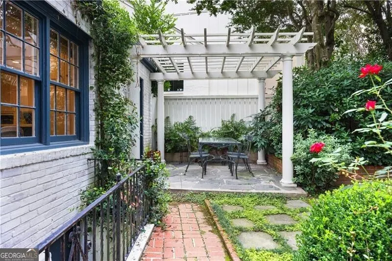
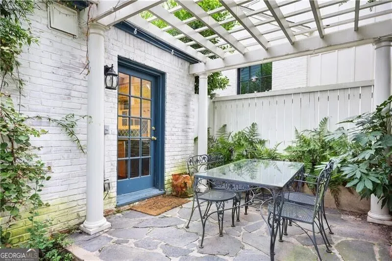
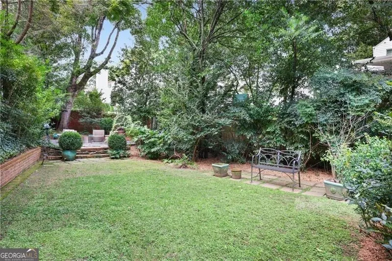
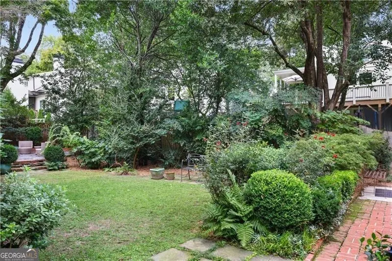
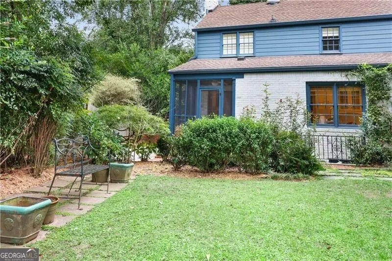
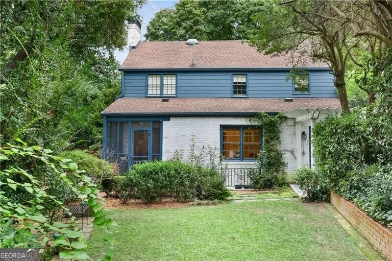
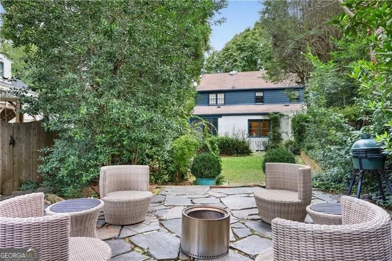
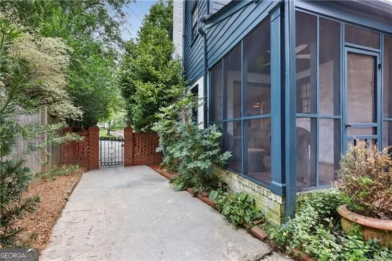
A 1935 Garden Hills classic on one of the neighborhood's quietest streets, across from a pocket park. This four sided brick New England Garrison Revival has real curb appeal, with a period color exterior and the original "cannonball" pendants under the garrison overhang. Inside, the original staircase opens to a light-filled living room centered on a masonry fireplace, where French doors lead to a screened porch overlooking the walk out backyard. The renovated kitchen has floor to ceiling cabinetry, Corian counters, a breakfast bar, a built-in desk and a sunny sitting area, and it opens to a brick patio under an arbor for dining outdoors. Hardwood floors run throughout, with a separate dining room and an office. Upstairs are three bedrooms. The fenced, grassy yard ends at a stone patio built for a firepit. The basement has interior and exterior entry, laundry and storage. Garden Hills is the only Buckhead neighborhood with four parks: 1920s stone bridges, a pool and playfield, a wooded walking trail, and lighted tennis courts that host Buckhead Youth Baseball. It also has an active Civic Association and Garden Club. Near Garden Hills Elementary, Atlanta International School and Christ the King School. Walk to coffee, Peachtree shopping, dining and the Saturday farmers market.
| Elementary School | Middle School | High School |
|---|---|---|
| Garden Hills Elementary School | Sutton Middle School | North Atlanta High School |
| Price History | |
|---|---|
| 10/20/2026 | Listed $915,000 |
General Features
| Sewer | Public Sewer |
|---|---|
| Heating | Central |
| Cooling | Central Air |
| Utilities | Cable Available,Electricity Available,Natural Gas Available |
| Roof | Composition |
| Appliances | Dishwasher,Disposal,Gas Water Heater,Microwave,Refrigerator |
| Association Fee Includes | None |
| Patio/Porch Features | Screened |
| Architectural Style | Traditional |
| Security Features | Smoke Detector(s) |
| Construction Materials | Brick |
| Year Built | 1935 |
| Electric | 220 Volts |
| View | City |
| Levels | Two |
| Property Subtype | Single Family Residence |
| Tax Year | 2025 |
| Community Features | None |
| County | Fulton |
| New Construction | false |
| Property Type | Residential |
| HOA | false |
| Attached Garage | false |
| Subdivision Name | Garden Hills |
| Garage Y/N | false |
| Full Baths | 2 |
| Status | Active |
| Directions | From Peachtree Road, turn onto East Wesley Road NE. Continue past Garden Hills Park and Pool, then turn left onto Atwood Road NE. Continue to 2806 Atwood Road, located across from a small neighborhood pocket park. |
| High School | North Atlanta |
| City | Atlanta |
| Body of Water | None |
| Lot Size Units | Square Feet |
| Lot Size Square Feet | 8886.24 |
| Carport Y/N | false |
| Elementary School | Garden Hills |
| Property Attached Y/N | false |
| Land Lease Y/N | false |
| Tax Annual Amount | 10758 |
| Home Warranty Y/N | false |
| Middle/Junior High School | Sutton |
| Property Condition | Resale |
| Structure Type | Other |
| Building Area Units | Square Feet |
| Living Area Units | Square Feet |
| Standard Status | Active |
Interior Features
| Interior Amenities | Bookcases |
|---|---|
| Basement | Finished |
| Flooring | Hardwood |
| Total Fireplaces | 1 |
| Fireplace Features | Living Room |
| Common Walls | No Common Walls |
| Air Conditioning Y/N | true |
| Heating Y/N | true |
| Fireplace Y/N | true |
| Above Grade Finished Area | 1791 |
| Laundry Features | In Basement |
| Total Bedrooms | 3 |
| Main Level Bathrooms | 1 |
| Below Grade Finished Area Unit Type | Square Feet |
| LivingAreaSource | Public Records |
| Above Grade Finished Area Unit Type | Square Feet |
| Kitchen Features | Breakfast Bar,Breakfast Room |
| Total Baths | 2 |
| Dining Room Features | Separate Room |
Exterior Features
| Exterior Amenities | Garden |
|---|---|
| Fencing | Back Yard |
| Parking Features | Over 1 Space per Unit |
| Lot Features | Level |
| Water Source | Public |
| Lot Size Area | 8886.24 |
| Foundation Details | Block |
| Building Area Total | 1791 |
| Lot Size Acres | 0.204 |
| Lot Size Source | Public Records |
Amenities
- Foreclosure
- Views
- Short Sale
- New Construction
- Adult 55+
- Lease To Own
- No HOA Fees
- Furnished
- Primary On Main
- Air Conditioning
- Seller Finance
- Green
- Fixer Upper
- Horse
- Golf
- Fireplace
- Deck
- Garage
- Basement
- Pool
Property vs Single Family Average in 30305
Price
Taxes
Year Built
In The Neighborhood
Just Listed
Atlanta
$ 1,995,000
319 Peachtree Avenue Ne
Atlanta, GA 30305
- Type
- Single Family
- Size
- 4,124 SqFt
- Rooms
- 5 Beds + 5.5 Baths
Views
Atlanta
$ 3,000,000
2981 Lookout Place Ne
Atlanta, GA 30305
- Type
- Single Family
- Size
- 5,306 SqFt
- Rooms
- 5 Beds + 4.5 Baths
Open House
Atlanta
$ 1,150,000
2695 Sharondale Drive Ne
Atlanta, GA 30305
- Type
- Single Family
- Size
- 2,982 SqFt
- Rooms
- 4 Beds + 3.5 Baths
Atlanta
$ 1,485,000
460 Brentwood Drive Ne
Atlanta, GA 30305
- Type
- Single Family
- Size
- 3,127 SqFt
- Rooms
- 5 Beds + 4.5 Baths
 ©2026 Georgia Multiple Listing Service All information deemed reliable but not guaranteed. All properties are subject to prior sale, change or withdrawal. Neither listing broker(s) or information provider(s) shall be responsible for any typographical errors, misinformation, misprints and shall be held totally harmless. Listing(s) information is provided for consumer's personal, non-commercial use and may not be used for any purpose other than to identify prospective properties consumers may
 Golden Isles Association of REALTORS® All information deemed reliable but not guaranteed. All properties are subject to prior sale, change or withdrawal. Neither listing broker(s) or information provider(s) shall be responsible for any typographical errors, misinformation, misprints and shall be held totally harmless. Listing(s) information is provided for consumer's personal, non-commercial use and may not be used for any purpose other than to identify prospective properties consumers may be
