
Eco Friendly
Address
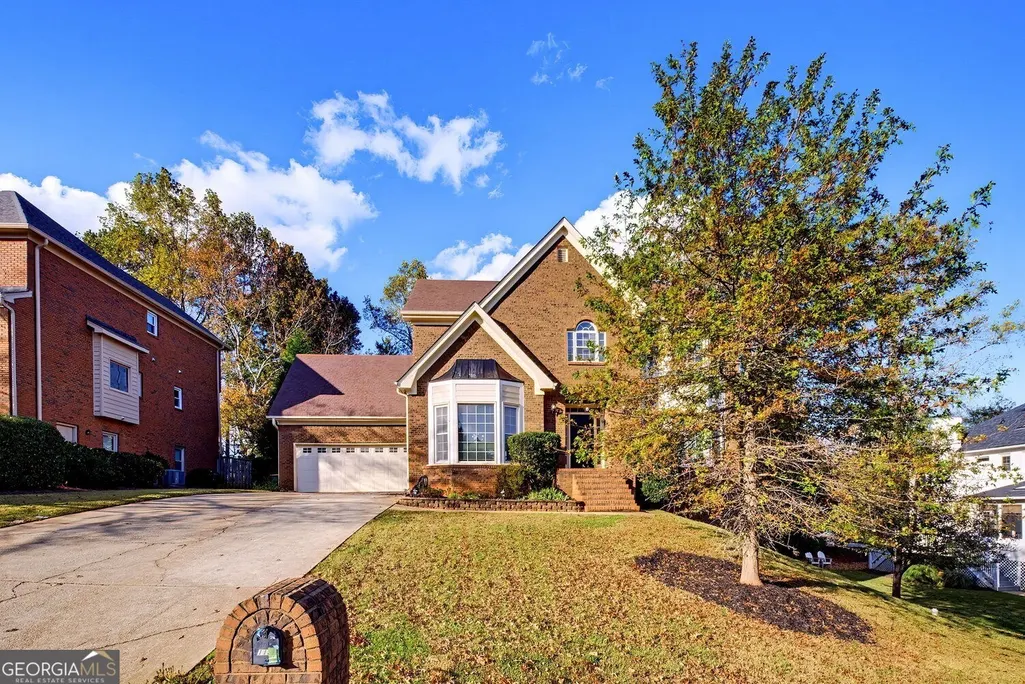
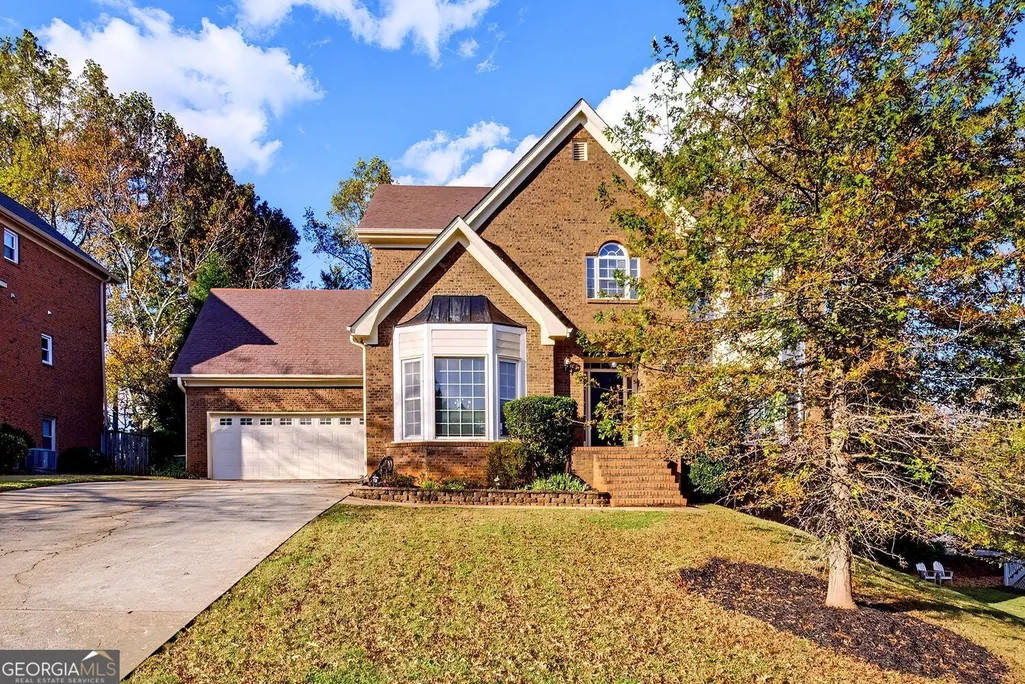
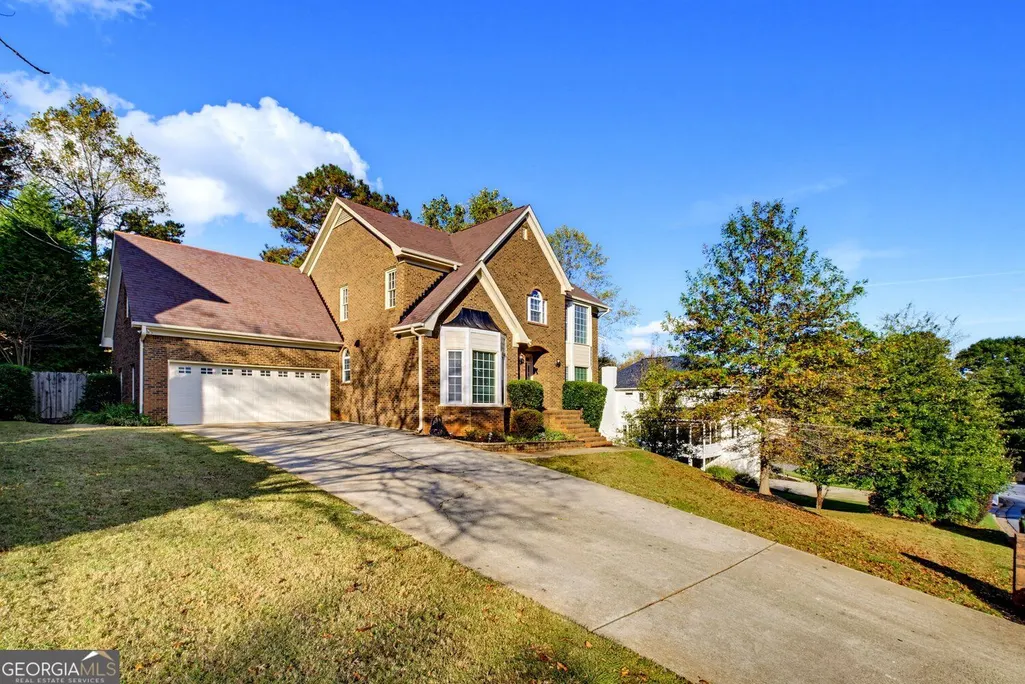
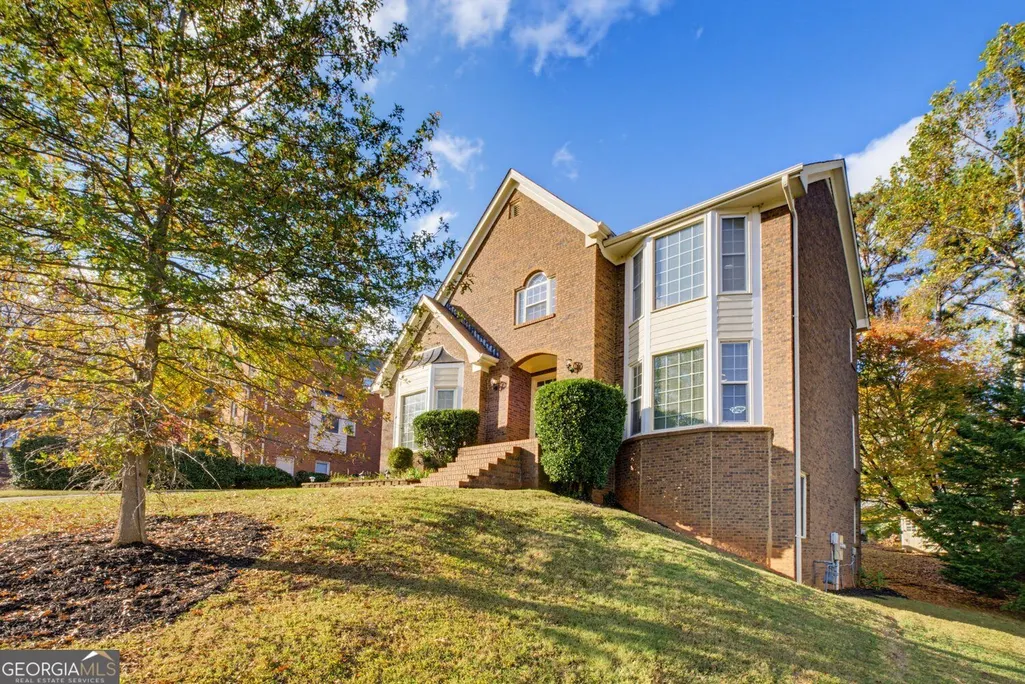
115 St Ignaius Close, Johns Creek, GA
Price
$ 825,000
Property Attributes
- MLS#10886407
- TypeSingle Family
- Listing Status New
- CountyFulton
- CityJohns Creek
- NeighborhoodMACKINAC
- Zip30022
- StyleTraditional
- Year Built1987
- Taxes$ 6729
- Price$ 825,000
- Bedrooms5
- Full Bathrooms3
- Half Bathrooms1
- Sqr Footage4867
- Lot Size0.289 Acres
Data Source:
Georgia MLS (GAMLS)
Property Description
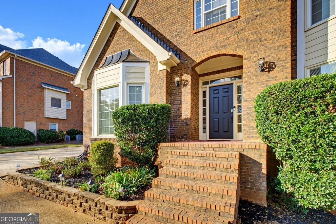
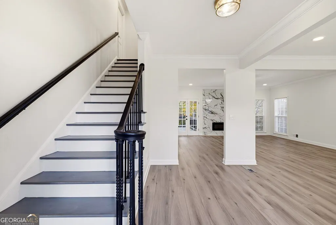
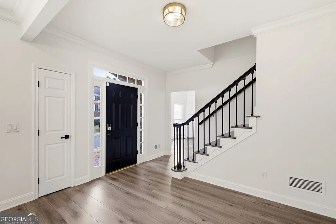
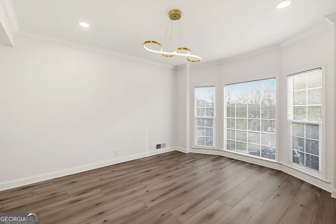
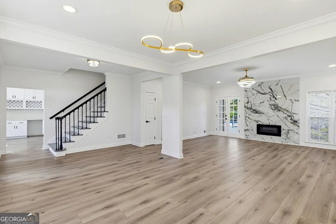
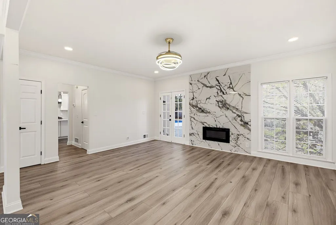
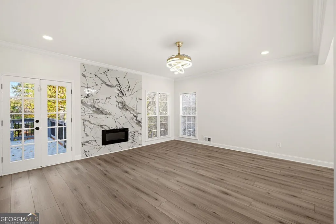
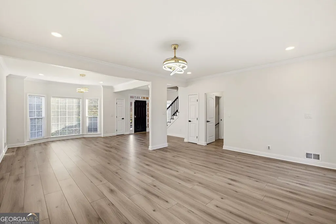
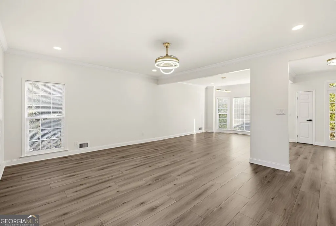
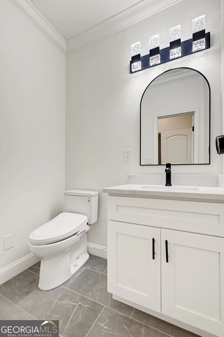
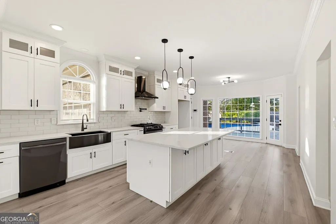
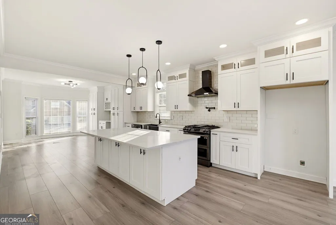
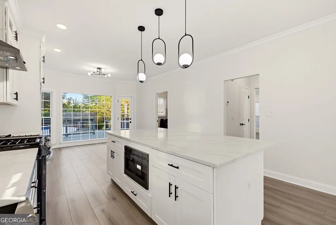
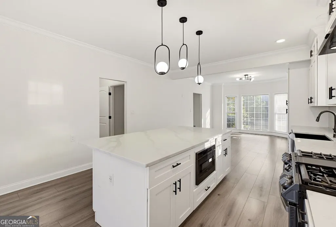
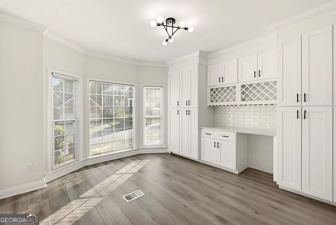
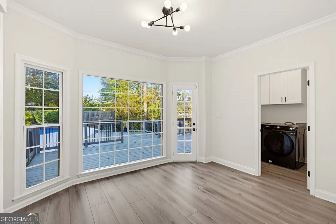
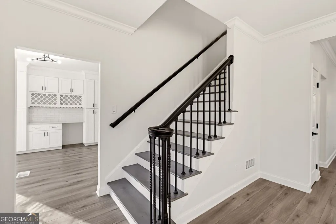
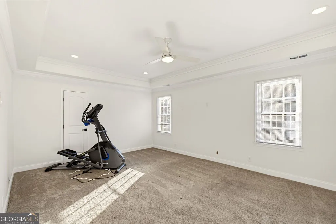
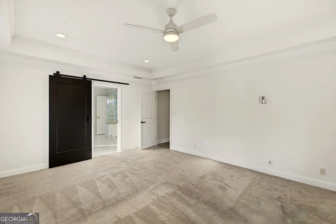
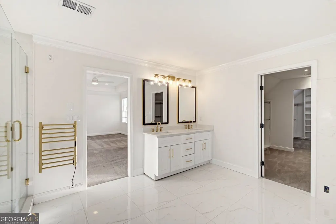
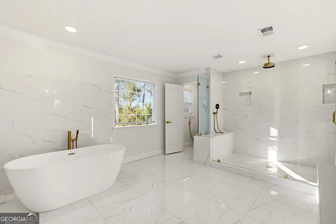
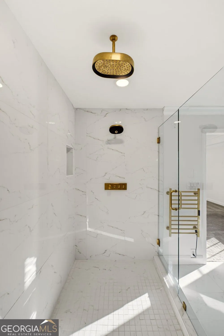
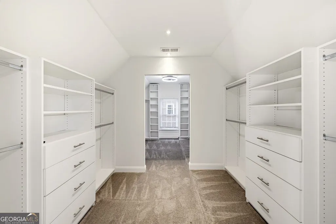
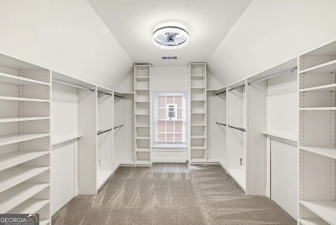
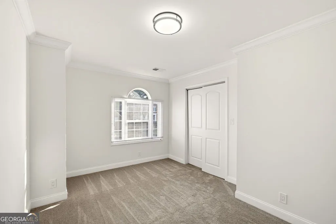
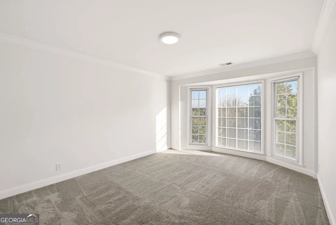
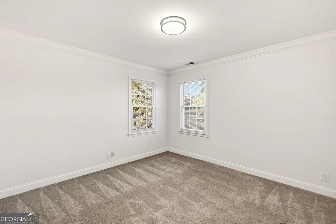
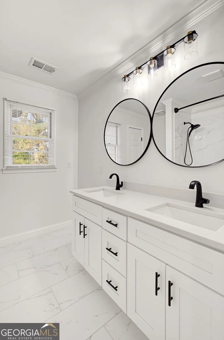
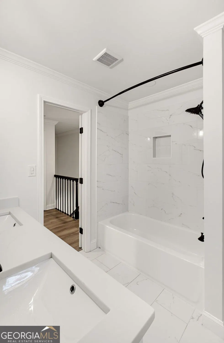
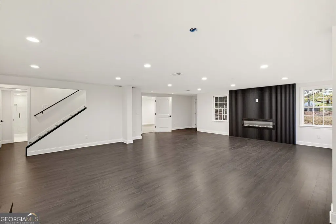
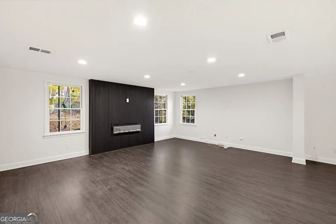
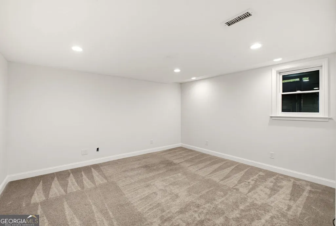
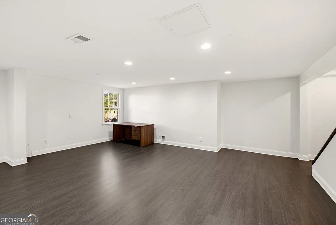
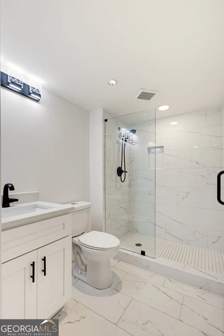
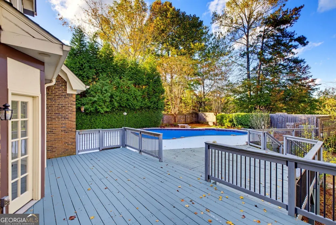
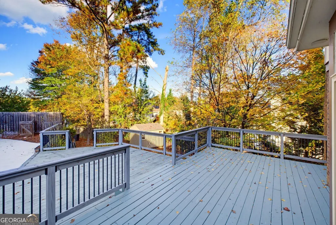
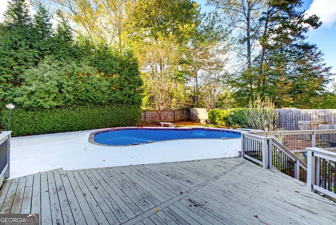
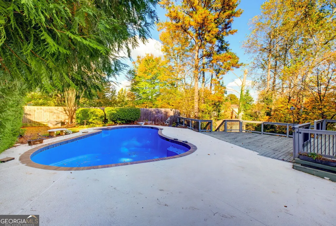
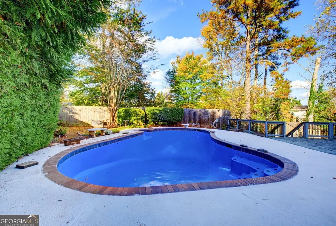
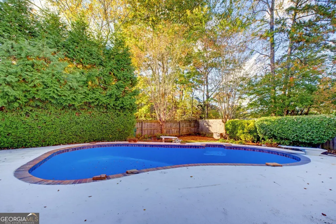
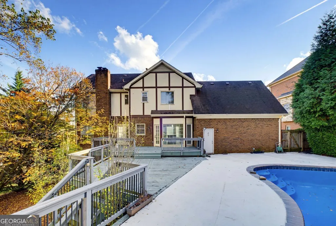
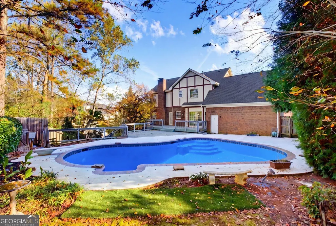
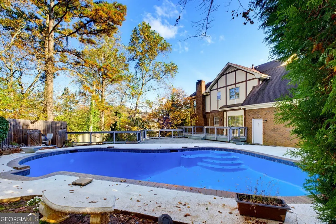
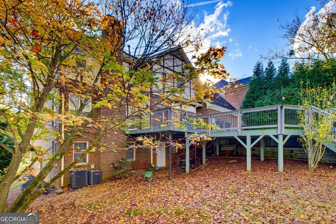
Welcome to beautifully reimagined living in the highly desirable Johns Creek/Alpharetta area! This stunning, completely remodeled 5-bedroom, 3.5-bathroom home seamlessly blends modern elegance, comfort, and style. Thoughtfully renovated throughout, it features a beautifully redesigned kitchen, a luxurious, fully remodeled primary bathroom, and sophisticated finishes that elevate every space. This exceptional residence boasts spacious living areas, an elegant formal dining room, a welcoming family room, and an inviting oversized kitchen perfect for everyday living and entertaining. The expansive primary suite offers a peaceful retreat, complete with a spa-inspired bathroom and generous closet space. The fully finished terrace level adds incredible versatility, featuring an additional bedroom and full bathroom, a and a cozy fireplace-ideal for entertaining guests. Step outside to your own private backyard oasis, featuring an in-ground swimming pool and wonderful outdoor space for relaxation and entertaining. Perfectly situated in a fabulous Johns Creek/Alpharetta location, this home offers convenient access to premier shopping, dining, parks, and everyday amenities. Enjoy the perfect combination of extensive renovations, spacious interiors, private outdoor luxury, and an exceptional location. A truly special place to call home!
| Elementary School | Middle School | High School |
|---|---|---|
| Hillside Elementary School | Haynes Bridge Middle School | Centennial High School |
| Price History | |
|---|---|
| 11/6/2026 | Listed $825,000 |
General Features
| Sewer | Public Sewer |
|---|---|
| Heating | Central |
| Cooling | Central Air |
| Utilities | Cable Available,Electricity Available,Natural Gas Available,Phone Available,Sewer Available,Underground Utilities,Water Available |
| Roof | Composition |
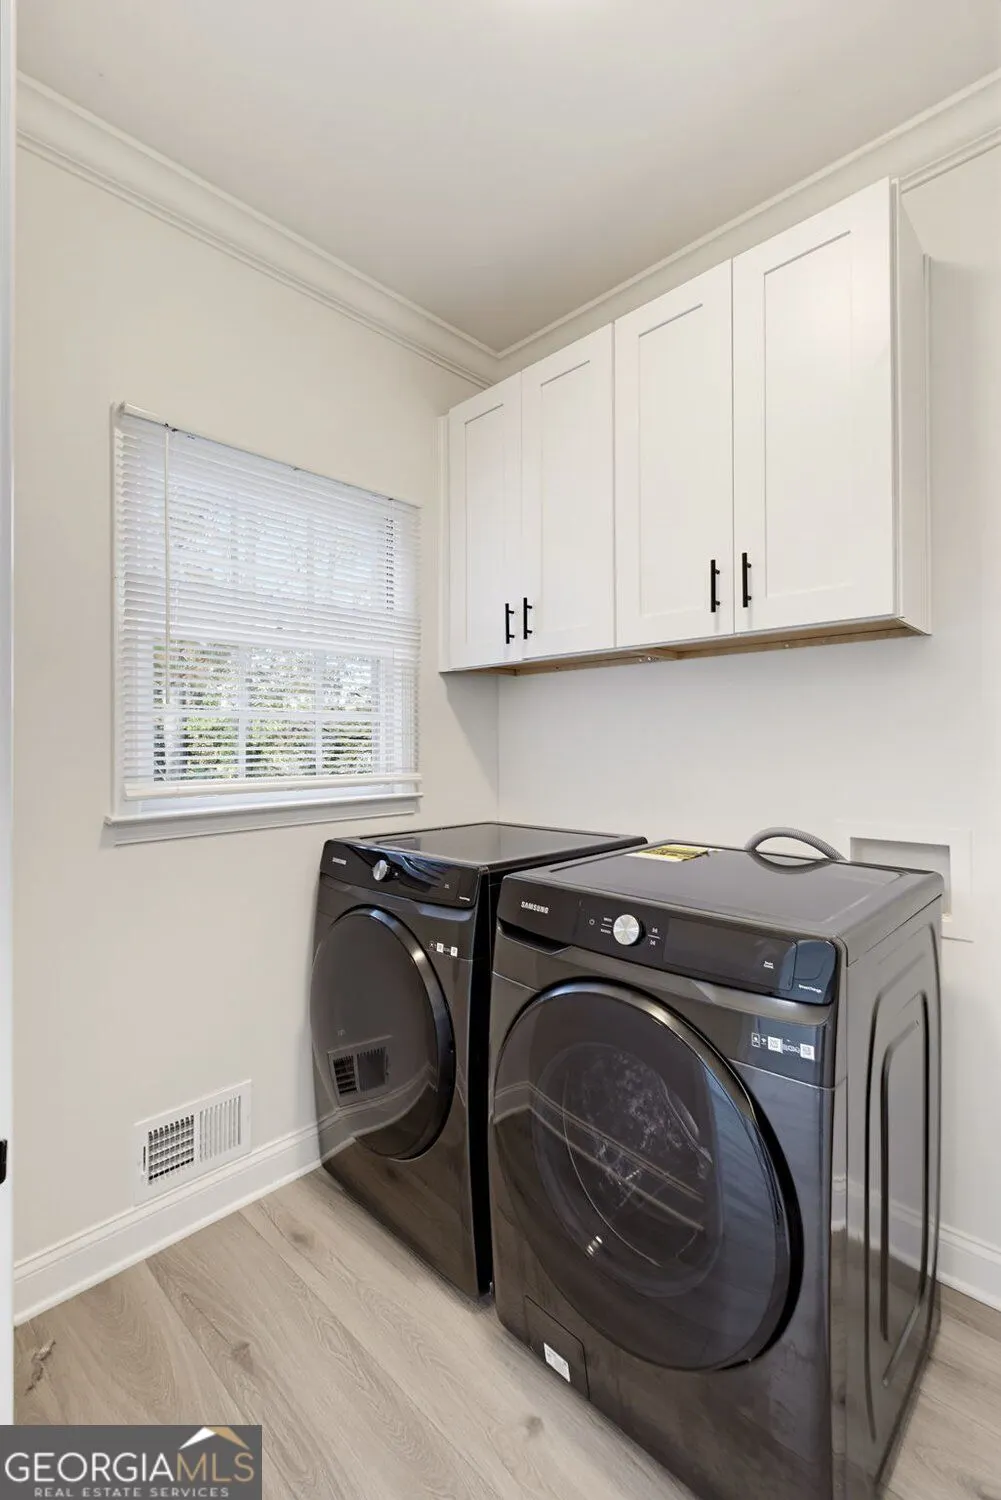
| Appliances | Dishwasher,Disposal,Microwave,Gas Water Heater |
| HOA Fee | 200 |
| Association Fee Includes | None |
| Patio/Porch Features | Deck |
| Architectural Style | Traditional |
| Pool Features | In Ground |
| Security Features | Smoke Detector(s) |
| Construction Materials | Brick |
| Year Built | 1987 |
| Levels | Two |
| Property Subtype | Single Family Residence |
| Tax Year | 2026 |
| Community Features | None |
| County | Fulton |
| New Construction | false |
| Property Type | Residential |
| HOA | true |
| Attached Garage | false |
| Energy Efficient | Thermostat,Roof |
| Subdivision Name | MACKINAC |
| Garage Y/N | true |
| Green Water Conservation | Low-Flow Fixtures |
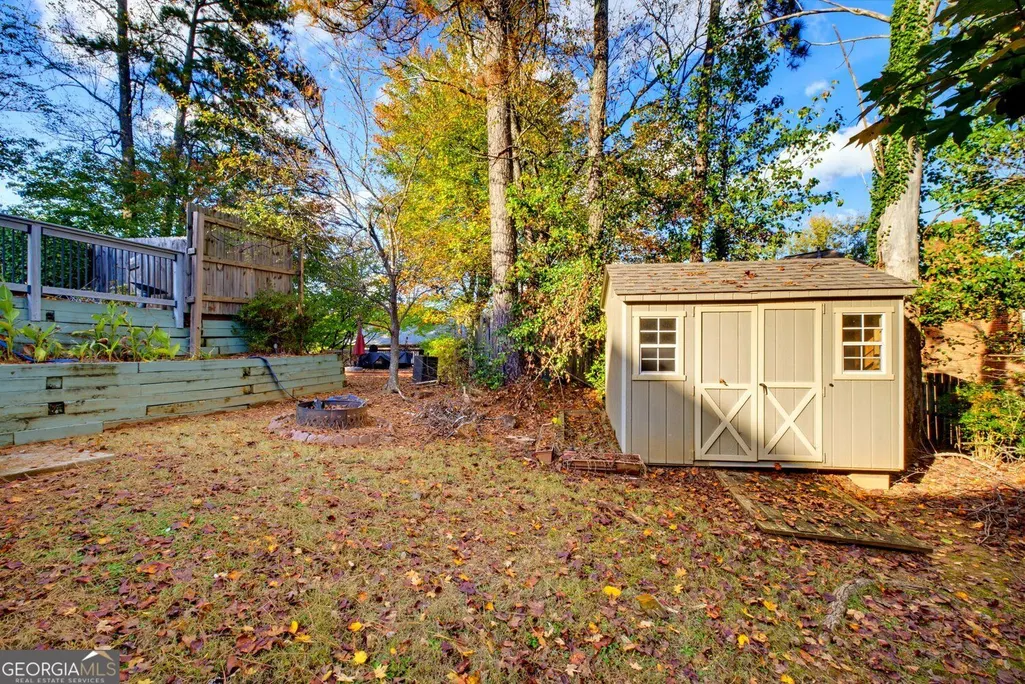
| Other Structures | Shed(s) |
| Full Baths | 3 |
| Status | New |
| Directions | GA400N to Exit 7A Right on Holcomb Bridge Rd; Left on Nesbit Ferry to right onto Brumbelow Rd, Left into Mackinac S/D; Left onto Saint Ignaius Close; home on the right. |
| High School | Centennial |
| City | Johns Creek |
| Lot Size Units | Square Feet |
| Lot Size Square Feet | 12588.84 |
| Carport Y/N | false |
| Elementary School | Hillside |
| Property Attached Y/N | false |
| Land Lease Y/N | false |
| Tax Annual Amount | 6729 |
| Home Warranty Y/N | true |
| Middle/Junior High School | Haynes Bridge |
| Property Condition | Updated/Remodeled |
| Structure Type | House |
| Building Area Units | Square Feet |
| Living Area Units | Square Feet |
| Standard Status | Active |
| Occupancy Type | Vacant |
Interior Features
| Interior Amenities | Entrance Foyer,Walk-In Closet(s) |
|---|---|
| Basement | Full |
| Flooring | Hardwood,Carpet |
| Total Fireplaces | 2 |
| Fireplace Features | Basement,Family Room |
| Common Walls | No Common Walls |
| Air Conditioning Y/N | true |
| Heating Y/N | true |
| Window Features | Double Pane Windows |
| Fireplace Y/N | true |
| Above Grade Finished Area | 2863 |
| Half Baths | 1 |
| Laundry Features | In Kitchen |
| Total Bedrooms | 5 |
| Below Grade Finished Area | 2004 |
| Below Grade Finished Area Unit Type | Square Feet |
| LivingAreaSource | Owner |
| Above Grade Finished Area Unit Type | Square Feet |
| Kitchen Features | Breakfast Room,Kitchen Island,Pantry |
| Total Baths | 4 |
| Dining Room Features | Seats 12+ |
Exterior Features
| Exterior Amenities | Garden |
|---|---|
| Fencing | Back Yard,Fenced,Privacy,Wood |
| Parking Features | Garage |
| Lot Features | Level |
| Water Source | Public |
| Total Parking | 2 |
| Lot Size Area | 12588.84 |
| Building Area Total | 4867 |
| Lot Size Acres | 0.289 |
| Lot Size Source | Public Records |
Amenities
- Foreclosure
- Views
- Short Sale
- New Construction
- Adult 55+
- Lease To Own
- No HOA Fees
- Furnished
- Primary On Main
- Air Conditioning
- Seller Finance
- Green
- Fixer Upper
- Horse
- Golf
- Fireplace
- Deck
- Garage
- Basement
- Pool
Property vs Single Family Average in 30022
Price
Taxes
Year Built
 ©2026 Georgia Multiple Listing Service All information deemed reliable but not guaranteed. All properties are subject to prior sale, change or withdrawal. Neither listing broker(s) or information provider(s) shall be responsible for any typographical errors, misinformation, misprints and shall be held totally harmless. Listing(s) information is provided for consumer's personal, non-commercial use and may not be used for any purpose other than to identify prospective properties consumers may
 Golden Isles Association of REALTORS® All information deemed reliable but not guaranteed. All properties are subject to prior sale, change or withdrawal. Neither listing broker(s) or information provider(s) shall be responsible for any typographical errors, misinformation, misprints and shall be held totally harmless. Listing(s) information is provided for consumer's personal, non-commercial use and may not be used for any purpose other than to identify prospective properties consumers may be
