
Address
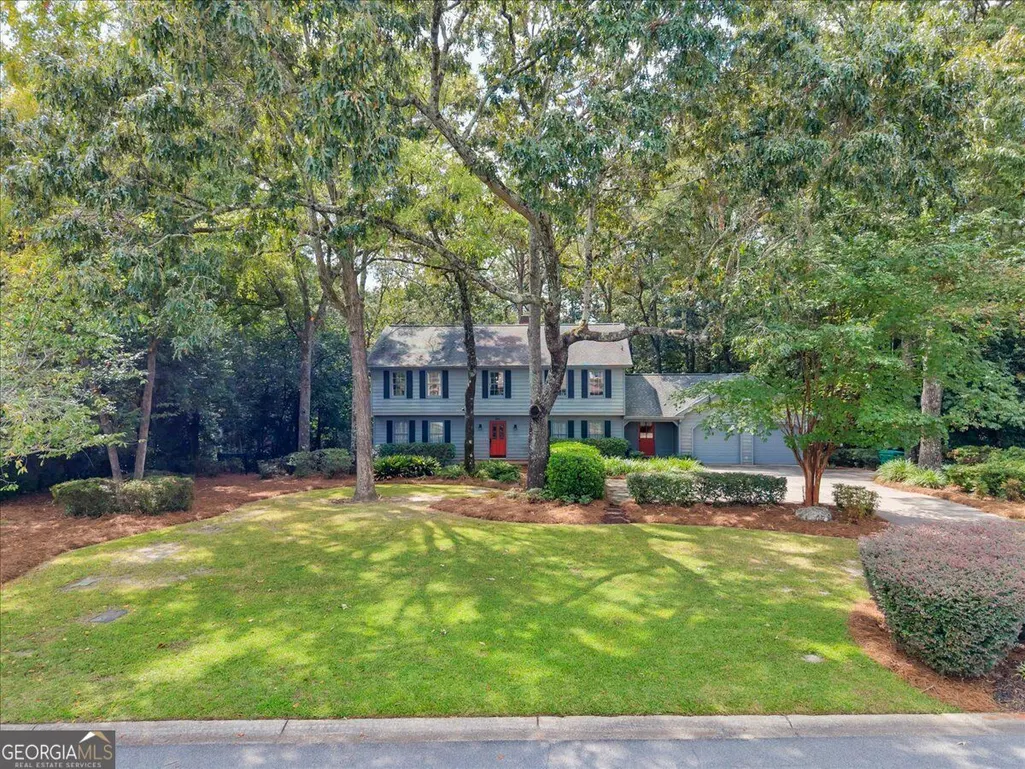
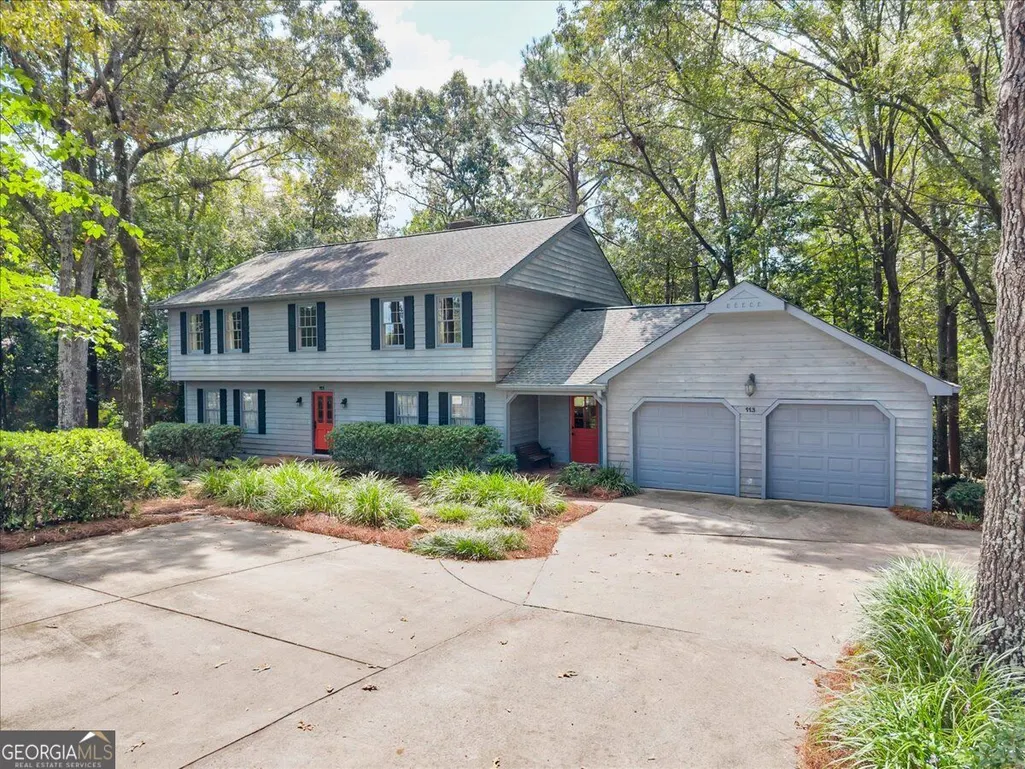
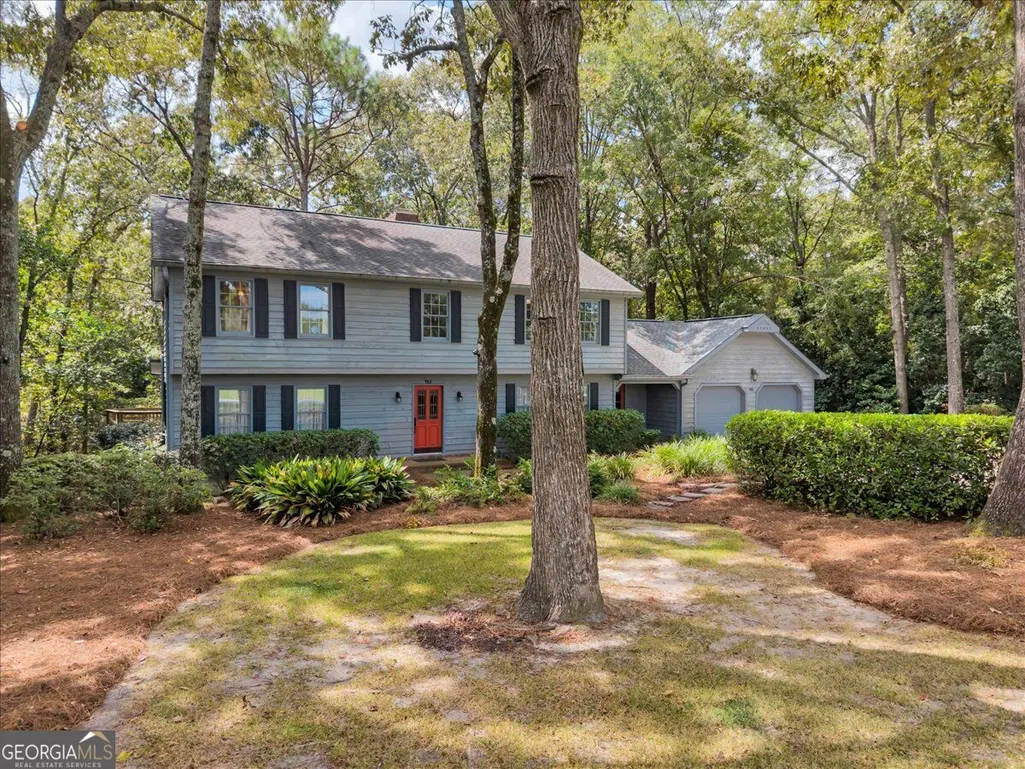
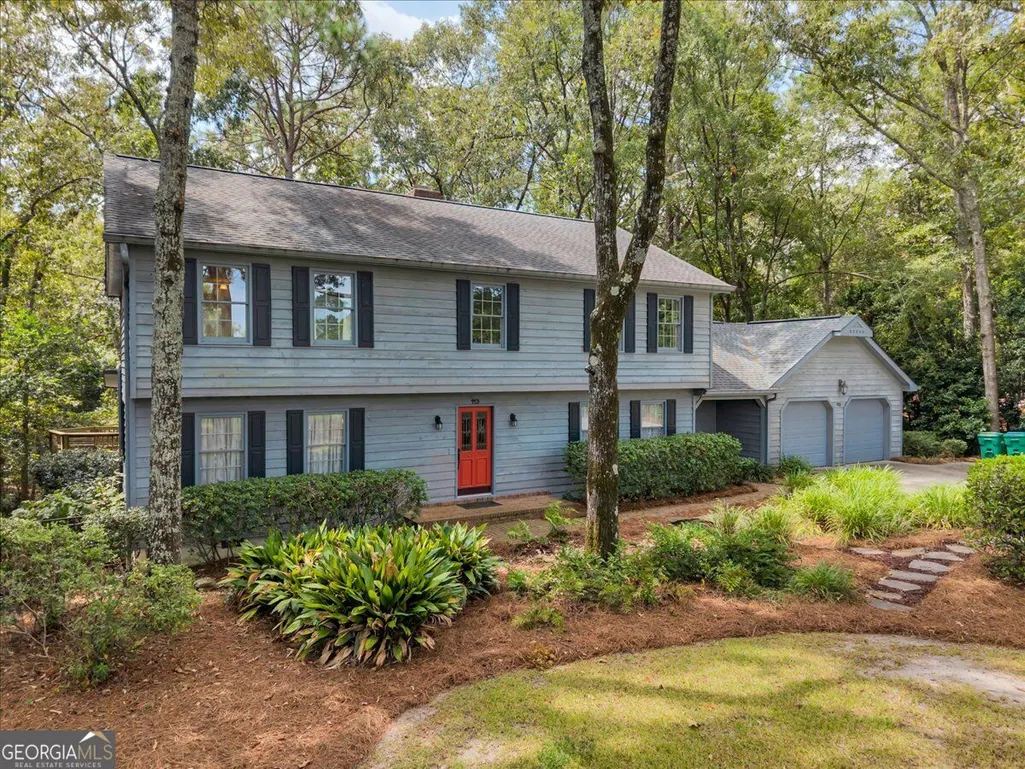
113 Timberlea Drive, Warner Robins, GA
Price
$ 435,000
Property Attributes
- MLS#10858217
- TypeSingle Family
- Listing Status Active
- CountyHouston
- CityWarner Robins
- NeighborhoodWindsor Forest
- Zip31088
- StyleTraditional
- Year Built1985
- Taxes$ 2889
- Price$ 435,000
- Bedrooms4
- Full Bathrooms2
- Half Bathrooms1
- Sqr Footage3146
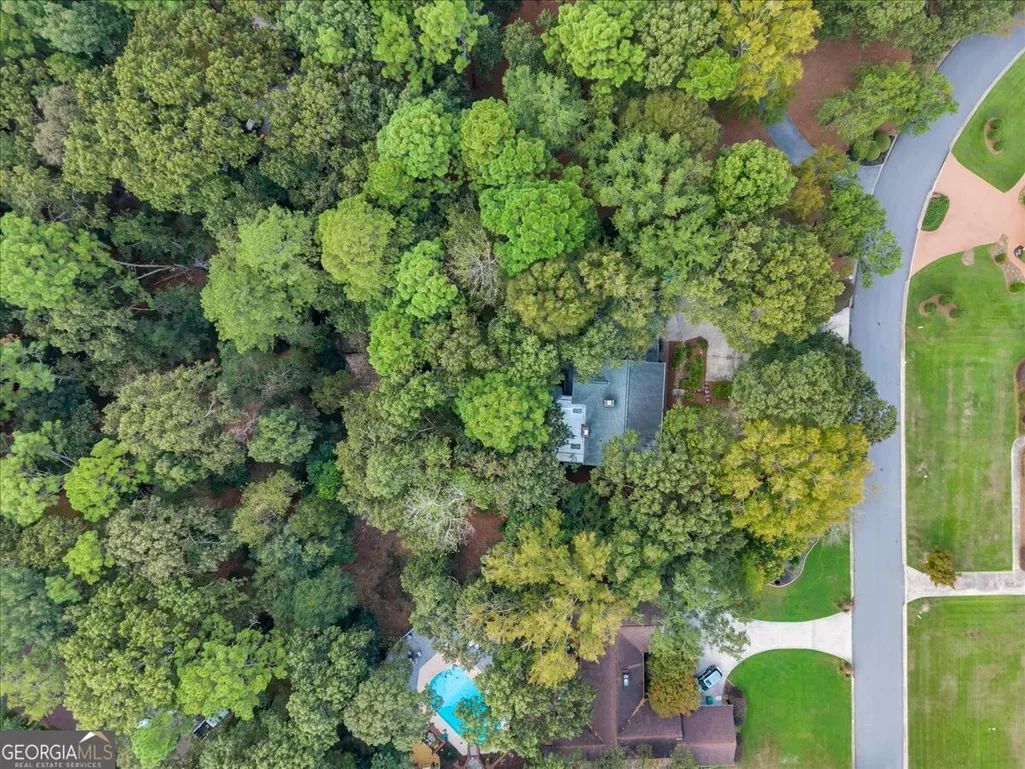
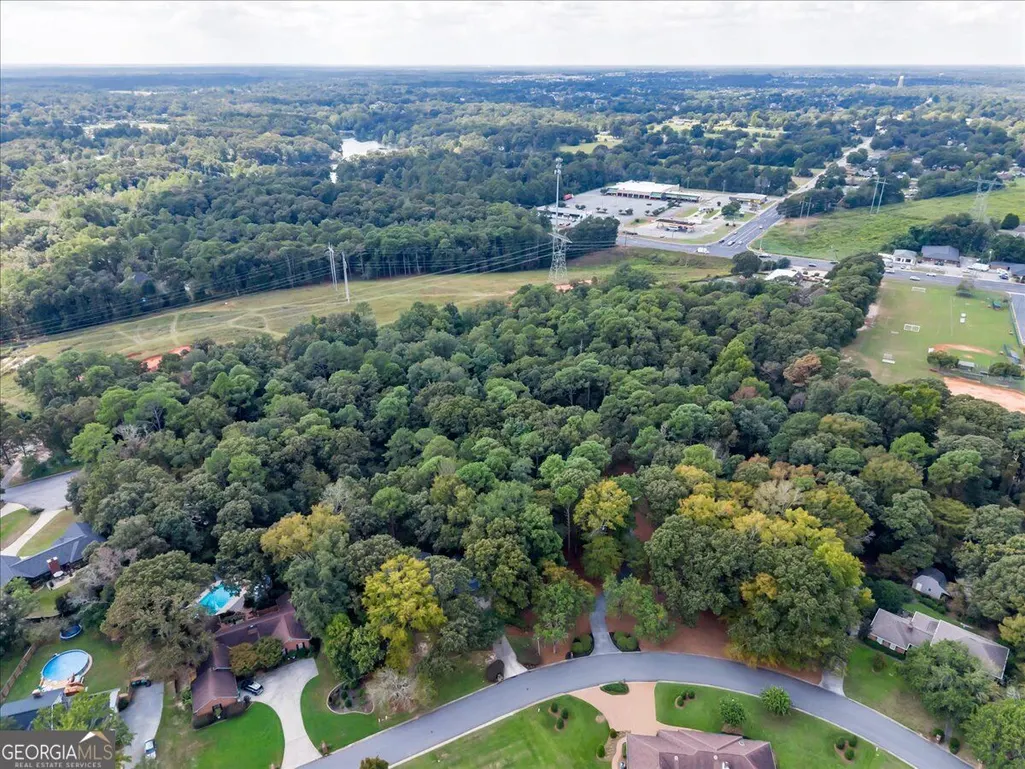
- Lot Size0.69 Acres
Data Source:
Georgia MLS (GAMLS)
Property Description
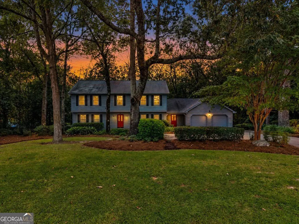
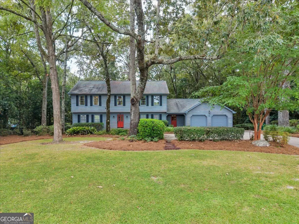
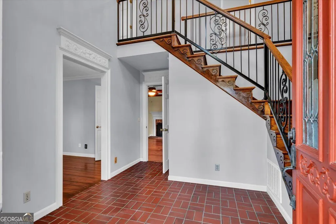
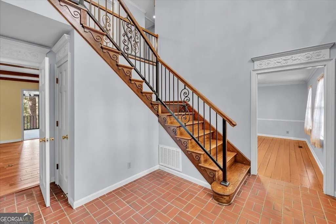
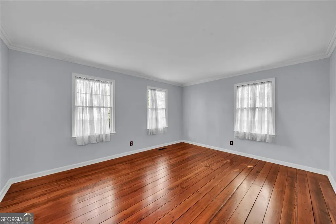
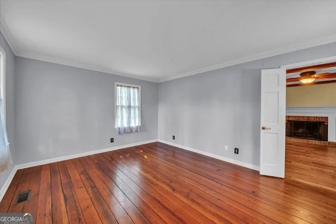
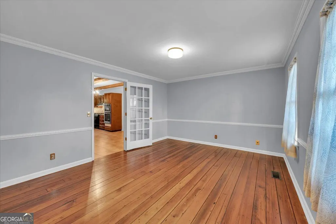
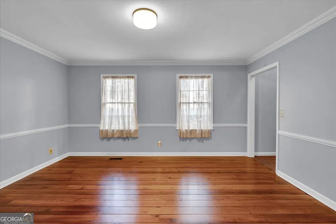
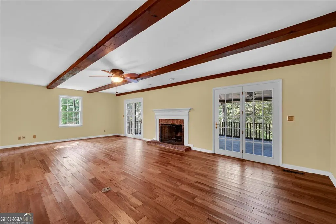
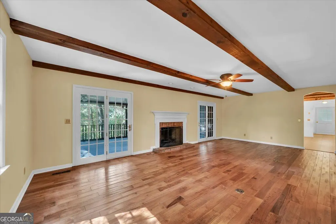
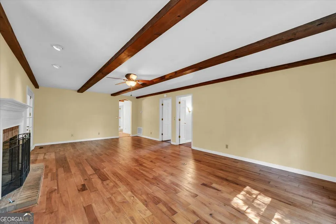
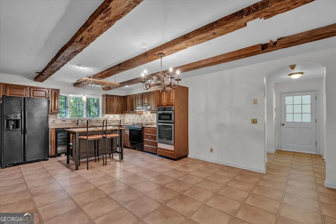
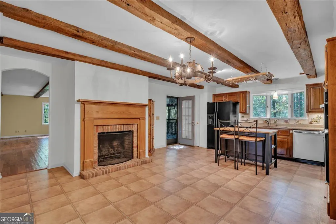
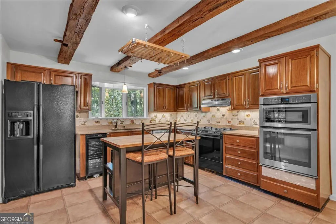
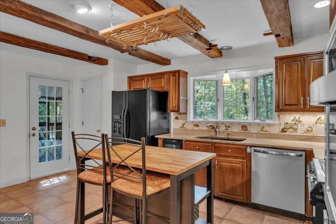
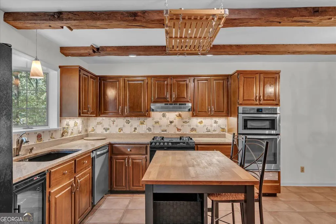
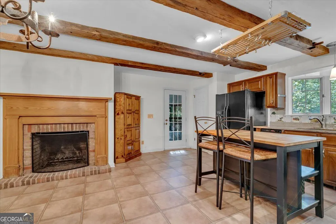
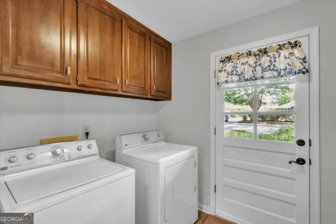
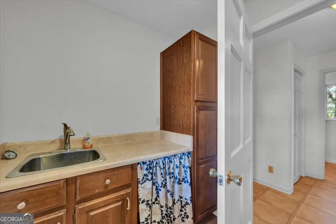
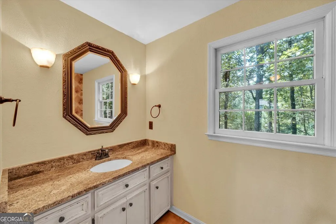
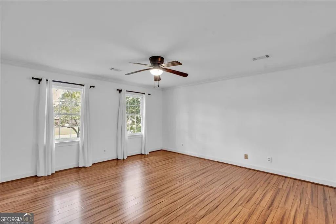
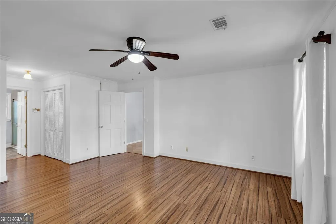
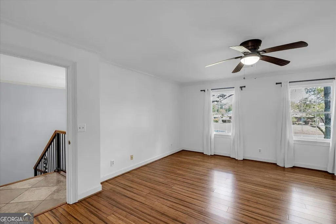
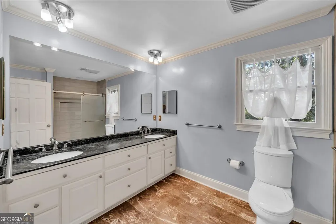
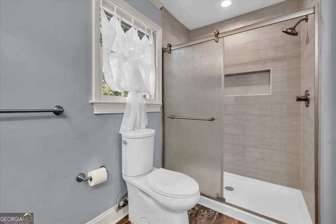
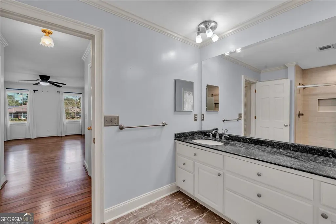
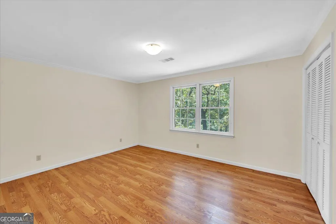
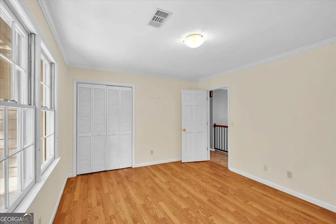
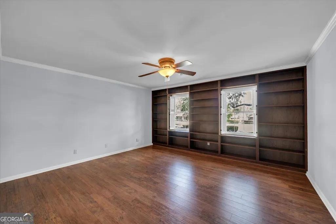
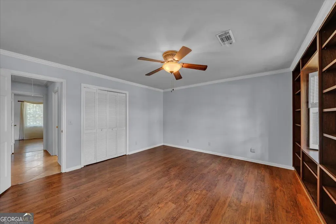
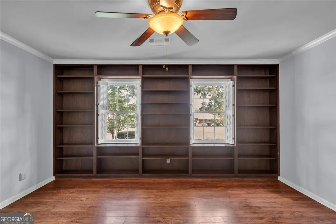
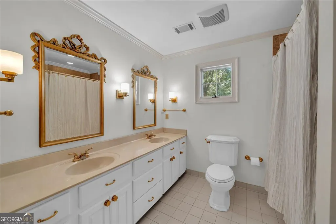
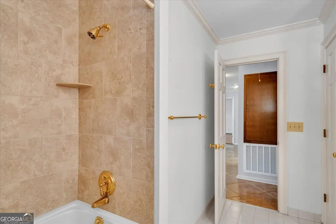
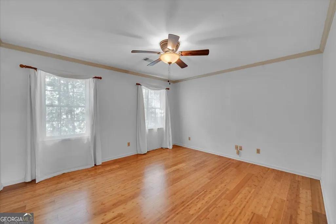
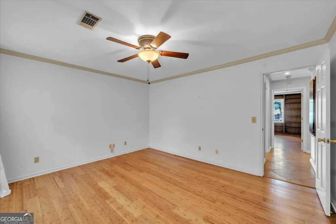
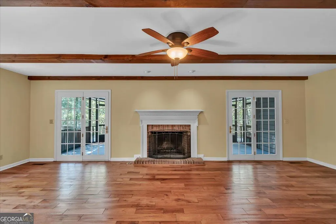
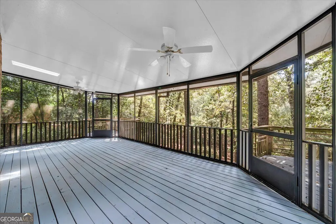
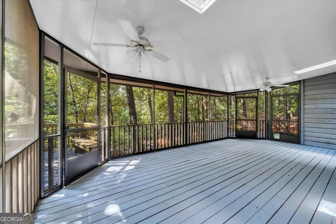
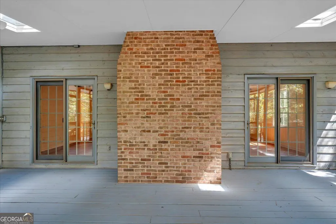
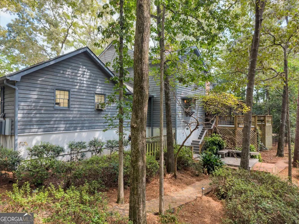
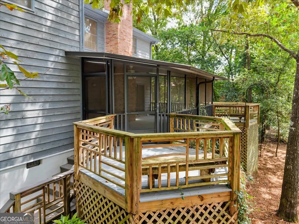
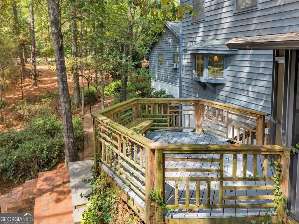
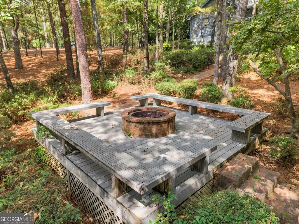
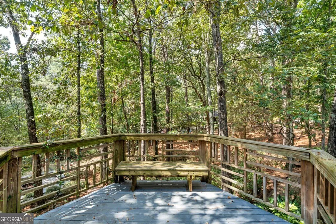
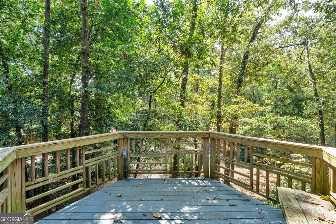
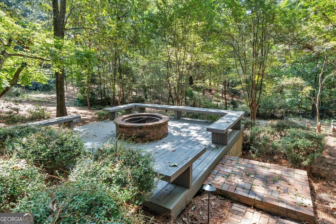
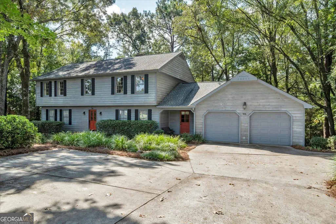
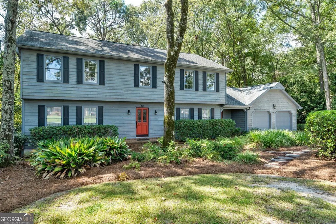
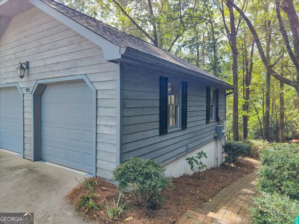
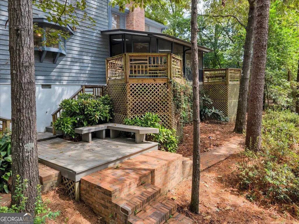
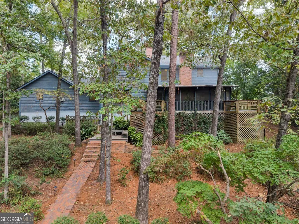
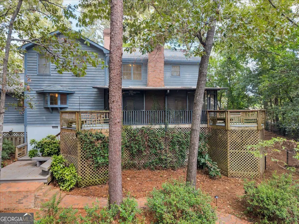
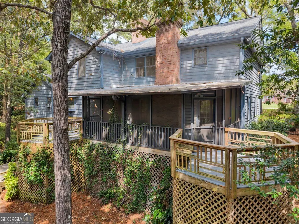
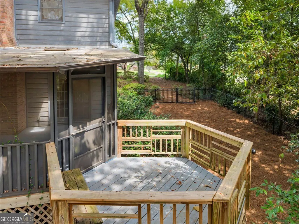
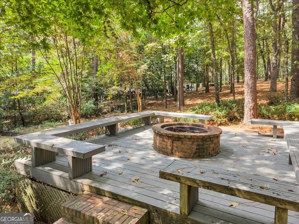
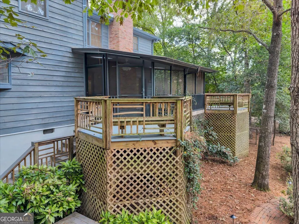
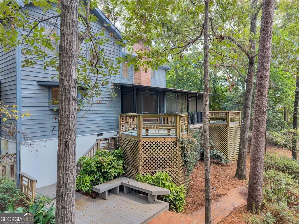
Welcome to this beautifully appointed 4-bedroom, 2.5-bathroom home in Windsor Forest, where timeless character meets thoughtful updates and exceptional everyday living. From the moment you enter the impressive two-story foyer with brick flooring, you'll notice the craftsmanship throughout, including antique heart pine flooring in the front rooms, solid wood doors, a custom wrought iron and oak staircase, and 19th-century hand-hewn decorative beams that add incredible character to the kitchen. The kitchen is truly a showpiece, featuring marble countertops, a hand-painted tile backsplash, gas cooktop, practically new wall oven/microwave combination, built-in wine refrigerator, and a charming antique mantel surrounding the kitchen fireplace with gas starter. The family room offers hand-scraped hardwood flooring and another fireplace with gas starter, creating a warm and inviting gathering space. Both bathrooms feature marble countertops, while the guest bath offers a Jacuzzi tub and the primary suite boasts an updated tile shower. Hardscape flooring runs throughout the home with no carpet, complemented by fresh paint throughout. The spacious laundry room includes a sink and ample storage, while additional features include a whole-house water filtration system, whole-house vacuum, added attic insulation, a 2026 water heater, and a crawlspace dehumidifier added in 2026. Outdoor living is just as impressive with a large covered and screened porch complete with ceiling fans, skylights, and two open peninsulas overlooking the beautifully landscaped backyard. Enjoy evenings around the large built-in fire pit on the deck with surrounding benches, stroll along the brick walkways, and take advantage of the multi-zone irrigation system serving the entire yard, complete with a new controller installed in 2025 and new pathway lighting. The septic system was serviced in 2025, and even the garage floor has been freshly painted. With its blend of historic-inspired details, quality finishes, modern updates, and inviting indoor and outdoor spaces, this Windsor Forest home offers a truly special combination of character, comfort, and functionality.
| Elementary School | Middle School | High School |
|---|---|---|
| Russell Elementary School | Huntington Middle School | Warner Robins High School |
| Price History | |
|---|---|
| 10/2/2026 | Listed $435,000 |
General Features
| Sewer | Septic Tank |
|---|---|
| Heating | Central,Electric |
| Cooling | Ceiling Fan(s),Central Air,Electric |
| Utilities | Electricity Available,High Speed Internet,Underground Utilities |
| Roof | Composition |
| Appliances | Dishwasher,Microwave,Range,Oven |
| Association Fee Includes | None |
| Architectural Style | Traditional |
| Construction Materials | Wood Siding |
| Year Built | 1985 |
| Levels | One and One Half |
| Property Subtype | Single Family Residence |
| Tax Year | 2025 |
| Community Features | None |
| County | Houston |
| New Construction | false |
| Property Type | Residential |
| HOA | false |
| Attached Garage | true |
| Subdivision Name | Windsor Forest |
| Garage Y/N | true |
| Full Baths | 2 |
| Status | Active |
| Directions | Russell Pkwy, Right onto Moody, Left onto SandyRun, Right onto Timberlea |
| High School | Warner Robins |
| City | Warner Robins |
| Lot Size Units | Square Feet |
| Lot Size Square Feet | 30056.4 |
| Carport Y/N | false |
| Elementary School | Russell |
| Land Lease Y/N | false |
| Tax Annual Amount | 2889.79 |
| Home Warranty Y/N | false |
| Middle/Junior High School | Huntington |
| Property Condition | Resale |
| Structure Type | House |
| Building Area Units | Square Feet |
| Living Area Units | Square Feet |
| Standard Status | Active |
Interior Features
| Interior Amenities | Beamed Ceilings,Double Vanity |
|---|---|
| Basement | Crawl Space,None |
| Flooring | Hardwood,Tile |
| Total Fireplaces | 1 |
| Fireplace Features | Family Room |
| Air Conditioning Y/N | true |
| Heating Y/N | true |
| Fireplace Y/N | true |
| Above Grade Finished Area | 3146 |
| Half Baths | 1 |
| Laundry Features | Laundry Closet |
| Total Bedrooms | 4 |
| Below Grade Finished Area Unit Type | Square Feet |
| LivingAreaSource | Public Records |
| Above Grade Finished Area Unit Type | Square Feet |
| Kitchen Features | Kitchen Island,Solid Surface Counters |
| Total Baths | 3 |
| Dining Room Features | Dining Rm/Living Rm Combo |
Exterior Features
| Parking Features | Garage,Attached |
|---|---|
| Lot Features | Level,Private |
| Water Source | Well |
| Lot Size Area | 30056.4 |
| Building Area Total | 3146 |
| Lot Size Acres | 0.69 |
| Lot Size Source | Public Records |
Amenities
- Foreclosure
- Views
- Short Sale
- New Construction
- Adult 55+
- Lease To Own
- No HOA Fees
- Furnished
- Primary On Main
- Air Conditioning
- Seller Finance
- Green
- Fixer Upper
- Horse
- Golf
- Fireplace
- Deck
- Garage
- Basement
- Pool
Property vs Single Family Average in 31088
Price
Taxes
Year Built
In The Neighborhood
Fixer Upper
Forest Park
$ 120,000
5689 Sandhurst Drive
Forest Park, GA 30297
- Type
- Single Family
- Size
- 2,220 SqFt
- Rooms
- 5 Beds + 2 Baths
Warner Robins
$ 289,900
105 Fernwood Drive
Warner Robins, GA 31088
- Type
- Single Family
- Size
- 2,143 SqFt
- Rooms
- 4 Beds + 2.5 Baths
Atlanta
$ 180,000
1940 Windsor Drive Sw
Atlanta, GA 30311
- Type
- Single Family
- Size
- 1,000 SqFt
- Rooms
- 3 Beds + 2 Baths
Viewed
Savannah
$ 350,000
321 Briarcliff Circle
Savannah, GA 31419
- Type
- Single Family
- Size
- 1,995 SqFt
- Rooms
- 4 Beds + 2 Baths
Views
Gainesville
$ 599,900
4017 Windsor Trail
Gainesville, GA 30506
- Type
- Single Family
- Size
- 4,029 SqFt
- Rooms
- 6 Beds + 4 Baths
Roswell
$ 547,500
875 Windsor Trail
Roswell, GA 30076
- Type
- Single Family
- Size
- 2,844 SqFt
- Rooms
- 4 Beds + 2 Baths
Atlanta
$ 352,000
3020 Landrum Drive Sw
Atlanta, GA 30311
- Type
- Single Family
- Size
- 2,179 SqFt
- Rooms
- 4 Beds + 3 Baths
Primary On Main
Atlanta
$ 115,000
1900 Windsor Drive Sw
Atlanta, GA 30311
- Type
- Single Family
- Size
- 1,350 SqFt
- Rooms
- 3 Beds + 2 Baths
 ©2026 Georgia Multiple Listing Service All information deemed reliable but not guaranteed. All properties are subject to prior sale, change or withdrawal. Neither listing broker(s) or information provider(s) shall be responsible for any typographical errors, misinformation, misprints and shall be held totally harmless. Listing(s) information is provided for consumer's personal, non-commercial use and may not be used for any purpose other than to identify prospective properties consumers may
 Golden Isles Association of REALTORS® All information deemed reliable but not guaranteed. All properties are subject to prior sale, change or withdrawal. Neither listing broker(s) or information provider(s) shall be responsible for any typographical errors, misinformation, misprints and shall be held totally harmless. Listing(s) information is provided for consumer's personal, non-commercial use and may not be used for any purpose other than to identify prospective properties consumers may be
