
Address
105 Fernwood Drive, Warner Robins, GA
Price
$ 289,900
Property Attributes
- MLS#10880723
- TypeSingle Family
- Listing Status New
- CountyHouston
- CityWarner Robins
- NeighborhoodWindsor Forest
- Zip31088
- StyleBrick 4 Side, Traditional
- Year Built1986
- Taxes$ 2335
- Price$ 289,900
- Bedrooms4
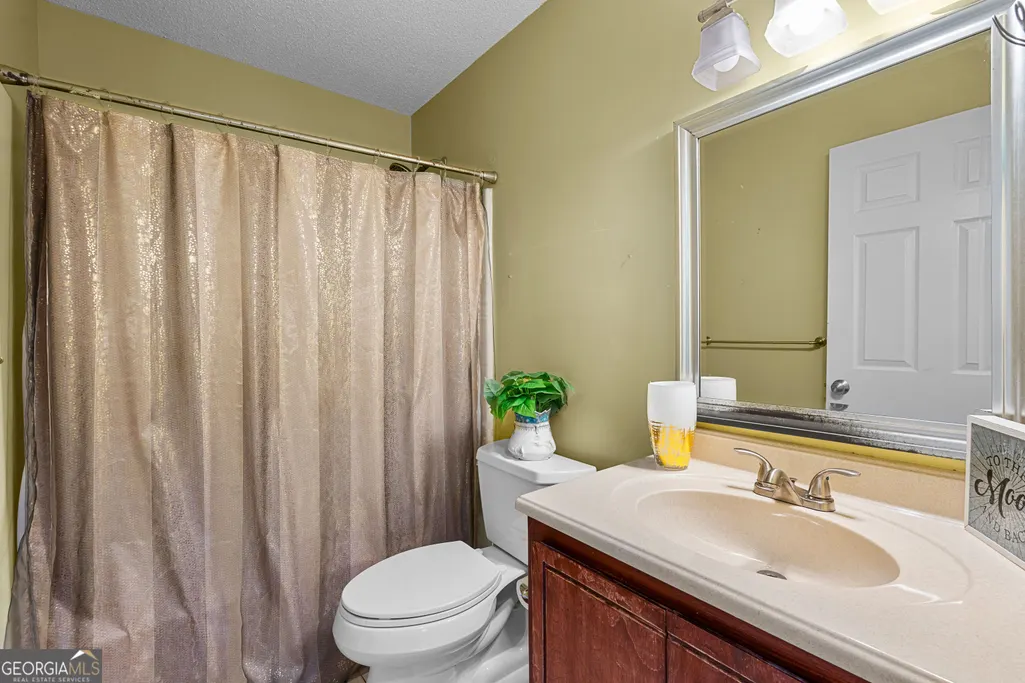
- Full Bathrooms2
- Half Bathrooms1
- Sqr Footage2143
- Lot Size0.5 Acres
Data Source:
Georgia MLS (GAMLS)
Property Description
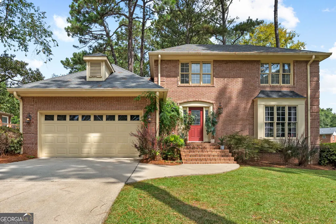
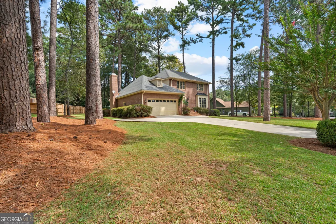
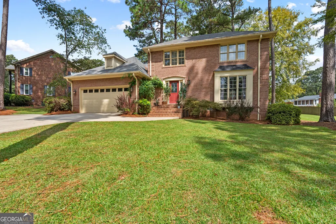
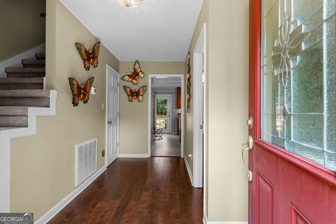
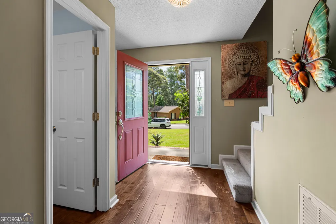
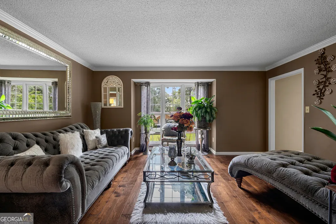
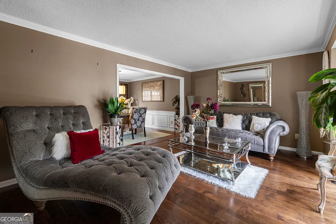
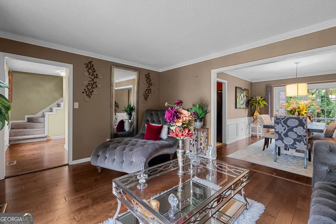
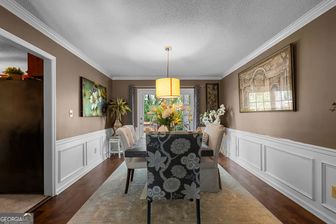
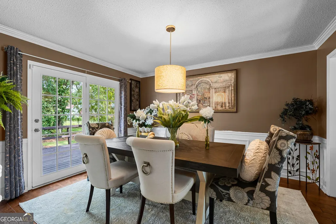
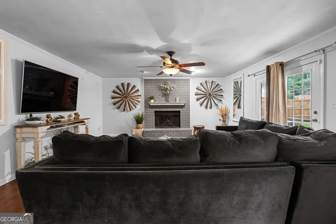
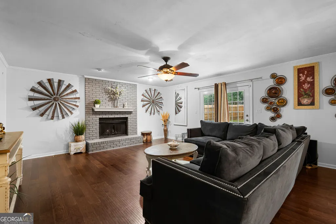
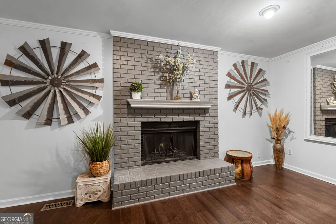
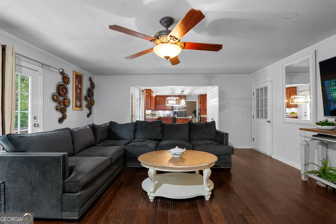
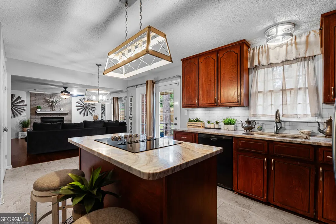
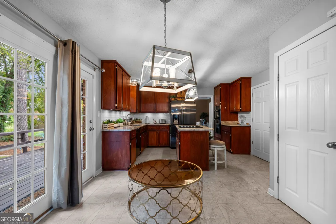
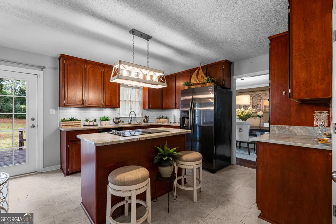
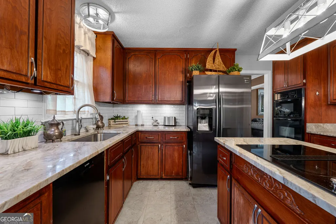
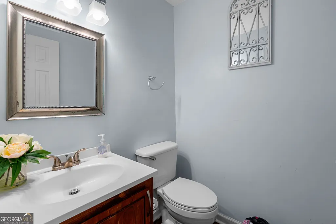
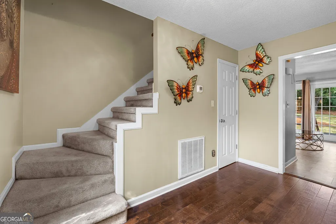
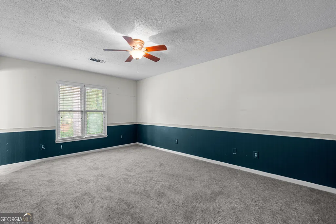
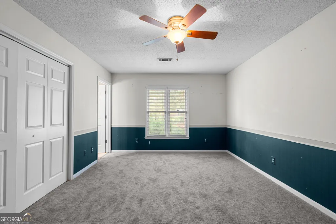
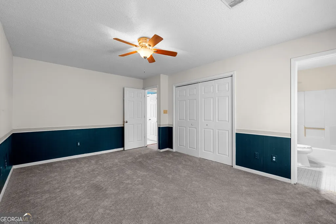
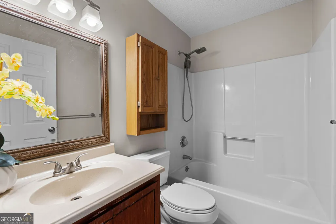
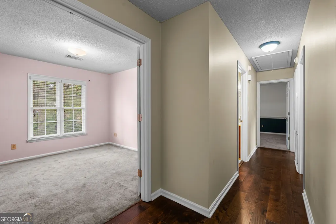
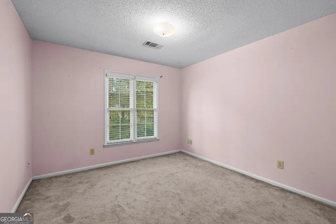
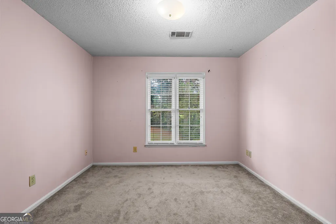
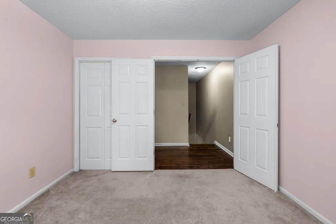
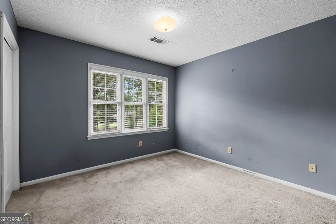
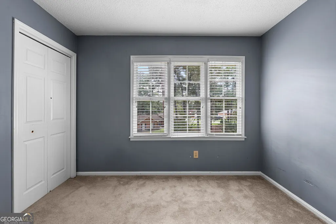
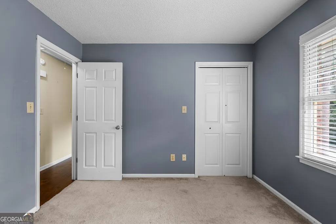
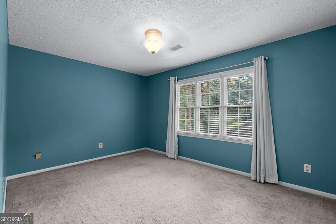
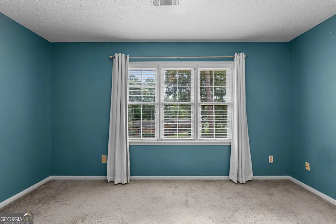
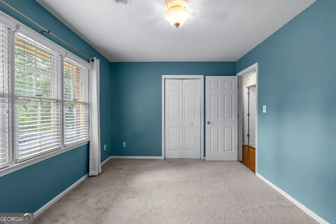
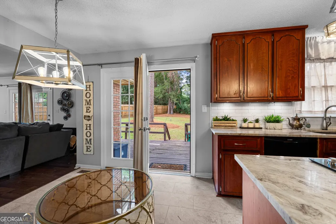
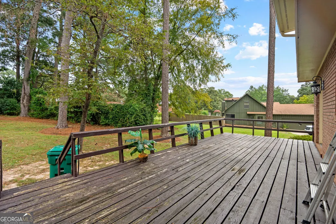
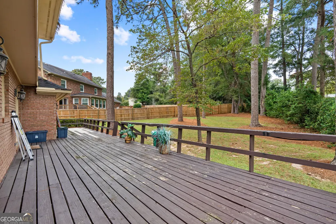
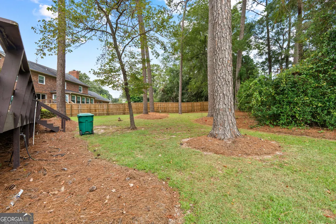
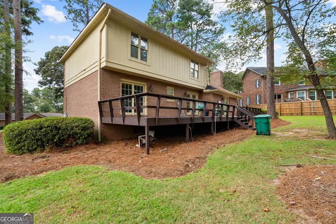
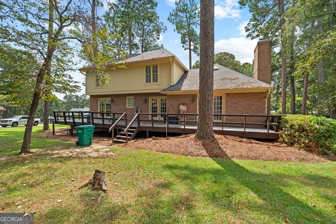
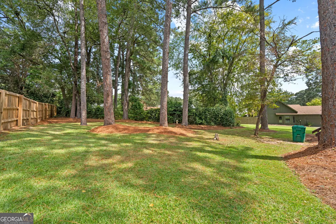
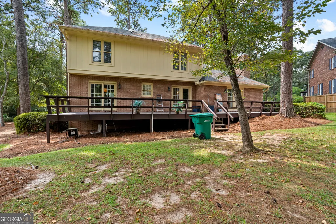
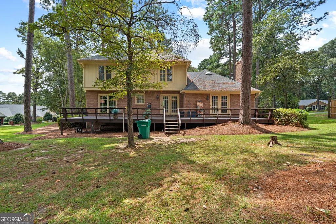
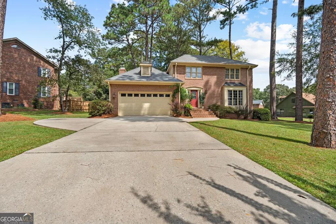
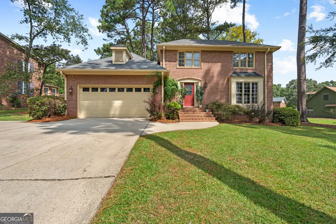
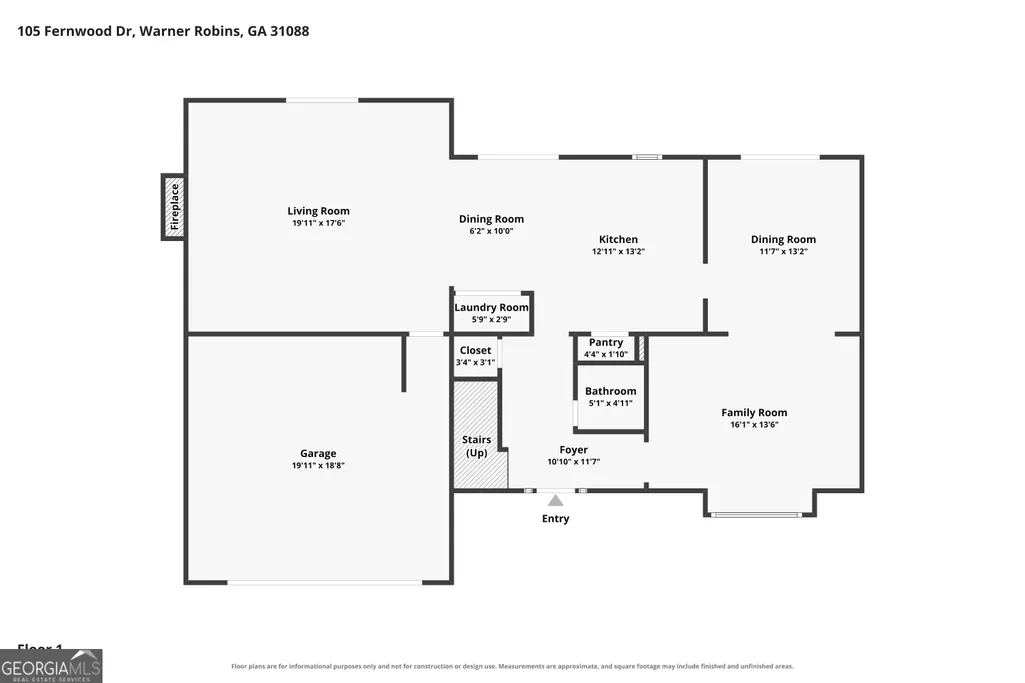
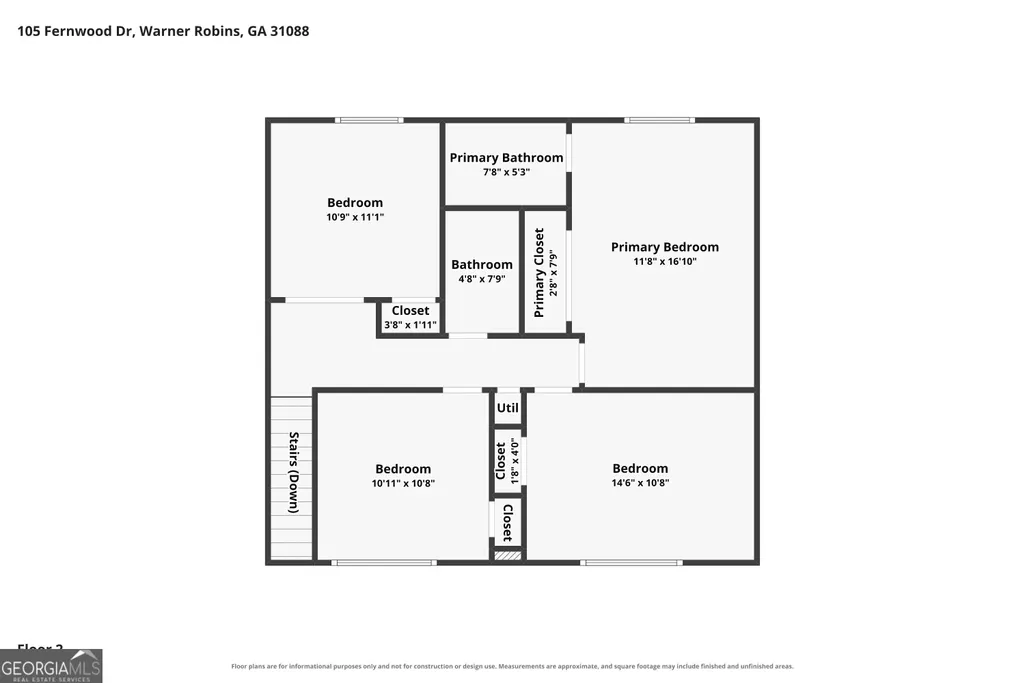
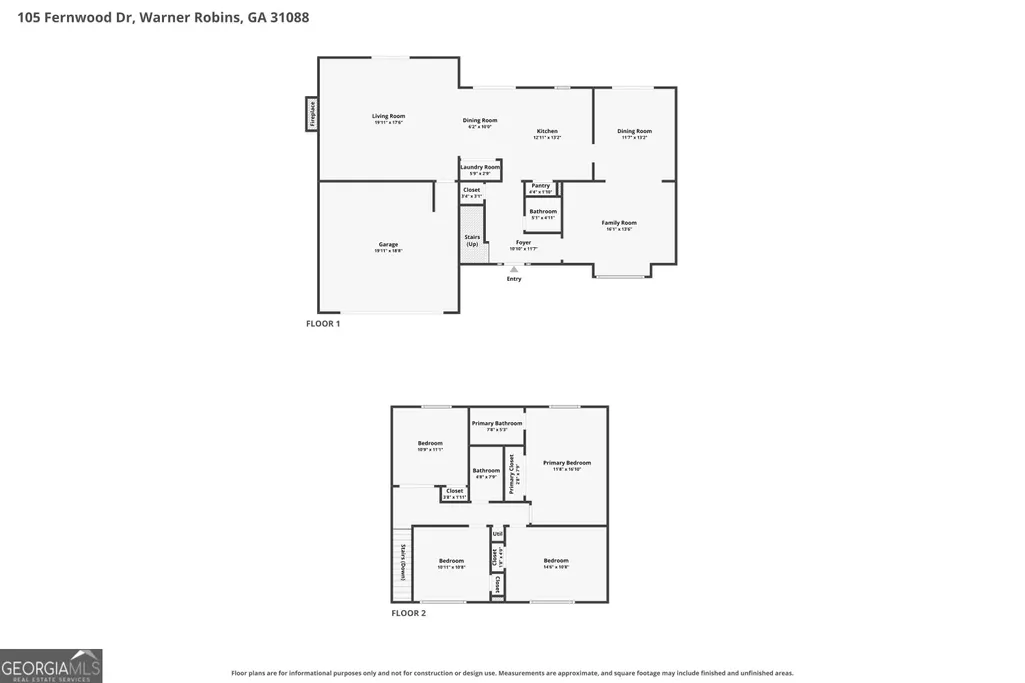
Just **4 miles from Robins Air Force Base!** Discover the perfect combination of convenience, character, and space in the sought-after Windsor Forest subdivision! This charming two-story brick home offers 4 bedrooms, 2.5 bathrooms, and 2,143 square feet of living space, all nestled among mature trees and established landscaping. With its timeless curb appeal and welcoming atmosphere, this home has so much to offer! Step inside to find beautiful wood flooring and a traditional floor plan with plenty of room to spread out. The spacious formal living room welcomes you with natural light, while the separate formal dining room features elegant trim and French doors leading to the rear deck. The inviting family room centers around a beautiful brick fireplace, creating a cozy space to gather and unwind. The kitchen features rich wood cabinetry, attractive granite countertops, tile backsplash, and a center island with a built-in cooktop, along with an adjoining breakfast area for everyday dining. Upstairs, you'll find four generously sized bedrooms filled with natural light, offering comfortable retreats and the opportunity to bring your own personal style and vision to each space. Whether you need additional bedrooms, a home office, or a flexible space to fit your lifestyle, there's room to make it your own! Three sets of french doors lead outside to the spacious 50 ft. rear deck overlooking a tree-lined backyard, providing a wonderful setting for cookouts, entertaining, or simply enjoying a quiet afternoon. An attached two-car garage adds everyday convenience. **Location is a standout feature!** Situated approximately 4 miles from Robins Air Force Base, this home offers convenient access to the base, shopping, dining, and everyday essentials while enjoying the charm of an established neighborhood. Even better, **NO HOA and NO CITY TAXES!** With its desirable Windsor Forest location, generous living spaces, classic character, and opportunities to add your personal touch, this home is ready for its next chapter. **Schedule your private showing and come see everything it has to offer!**
| Elementary School | Middle School | High School |
|---|---|---|
| Russell Elementary School | Huntington Middle School | Warner Robins High School |
| Price History | |
|---|---|
| 10/28/2026 | Listed $289,900 |
General Features
| Sewer | Septic Tank |
|---|---|
| Heating | Central,Electric |
| Cooling | Central Air |
| Utilities | Cable Available,Electricity Available,High Speed Internet,Underground Utilities,Water Available |
| Roof | Composition |
| Appliances | Cooktop,Dishwasher,Disposal,Electric Water Heater,Oven,Refrigerator |
| Association Fee Includes | None |
| Patio/Porch Features | Deck |
| Architectural Style | Brick 4 Side,Traditional |
| Construction Materials | Brick,Wood Siding |
| Year Built | 1986 |
| Levels | Two |
| Property Subtype | Single Family Residence |
| Tax Year | 2025 |
| Community Features | None |
| County | Houston |
| New Construction | false |
| Property Type | Residential |
| HOA | false |
| Attached Garage | true |
| Subdivision Name | Windsor Forest |
| Garage Y/N | true |
| Full Baths | 2 |
| Status | New |
| Directions | Houston Lake Rd, Right onto Hwy 127, Left onto Moody Rd, Right onto Sandy Run Rd, Right onto Berkshire Drive, Left onto Fernwood Dr |
| High School | Warner Robins |
| City | Warner Robins |
| Lot Size Units | Square Feet |
| Lot Size Square Feet | 21780 |
| Carport Y/N | false |
| Elementary School | Russell |
| Property Attached Y/N | false |
| Land Lease Y/N | false |
| Tax Annual Amount | 2335 |
| Home Warranty Y/N | false |
| Middle/Junior High School | Huntington |
| Property Condition | Resale |
| Virtual Tour | https://www.zillow.com/view-imx/ace1fb71-6936-4187-b2d8-6c5ef3b081f2?setAttribution=mls&wl=true&initialViewType=pano&utm_source=dashboard |
| Structure Type | House |
| Building Area Units | Square Feet |
| Living Area Units | Square Feet |
| Standard Status | Active |
Interior Features
| Interior Amenities | Other |
|---|---|
| Basement | Crawl Space |
| Flooring | Carpet,Hardwood,Tile |
| Total Fireplaces | 1 |
| Fireplace Features | Family Room |
| Common Walls | No Common Walls |
| Air Conditioning Y/N | true |
| Heating Y/N | true |
| Fireplace Y/N | true |
| Above Grade Finished Area | 2143 |
| Half Baths | 1 |
| Laundry Features | Common Area,Laundry Closet |
| Total Bedrooms | 4 |
| Below Grade Finished Area Unit Type | Square Feet |
| LivingAreaSource | Public Records |
| Above Grade Finished Area Unit Type | Square Feet |
| Kitchen Features | Breakfast Area,Kitchen Island,Pantry,Solid Surface Counters |
| Total Baths | 3 |
| Dining Room Features | Separate Room |
Exterior Features
| Parking Features | Garage,Attached,Garage Door Opener |
|---|---|
| Lot Features | Level |
| Water Source | Public |
| Lot Size Area | 21780 |
| Building Area Total | 2143 |
| Lot Size Acres | 0.5 |
| Lot Size Source | Public Records |
Amenities
- Foreclosure
- Views
- Short Sale
- New Construction
- Adult 55+
- Lease To Own
- No HOA Fees
- Furnished
- Primary On Main
- Air Conditioning
- Seller Finance
- Green
- Fixer Upper
- Horse
- Golf
- Fireplace
- Deck
- Garage
- Basement
- Pool
Property vs Single Family Average in 31088
Price
Taxes
Year Built
In The Neighborhood
Viewed
Forest Park
$ 120,000
5689 Sandhurst Drive
Forest Park, GA 30297
- Type
- Single Family
- Size
- 2,220 SqFt
- Rooms
- 5 Beds + 2 Baths
Atlanta
$ 180,000
1940 Windsor Drive Sw
Atlanta, GA 30311
- Type
- Single Family
- Size
- 1,000 SqFt
- Rooms
- 3 Beds + 2 Baths
Viewed
Savannah
$ 350,000
321 Briarcliff Circle
Savannah, GA 31419
- Type
- Single Family
- Size
- 1,995 SqFt
- Rooms
- 4 Beds + 2 Baths
Viewed
Warner Robins
$ 435,000
113 Timberlea Drive
Warner Robins, GA 31088
- Type
- Single Family
- Size
- 3,146 SqFt
- Rooms
- 4 Beds + 2.5 Baths
Views
Gainesville
$ 599,900
4017 Windsor Trail
Gainesville, GA 30506
- Type
- Single Family
- Size
- 4,029 SqFt
- Rooms
- 6 Beds + 4 Baths
Viewed
Roswell
$ 547,500
875 Windsor Trail
Roswell, GA 30076
- Type
- Single Family
- Size
- 2,844 SqFt
- Rooms
- 4 Beds + 2 Baths
Atlanta
$ 352,000
3020 Landrum Drive Sw
Atlanta, GA 30311
- Type
- Single Family
- Size
- 2,179 SqFt
- Rooms
- 4 Beds + 3 Baths
Primary On Main
Atlanta
$ 115,000
1900 Windsor Drive Sw
Atlanta, GA 30311
- Type
- Single Family
- Size
- 1,350 SqFt
- Rooms
- 3 Beds + 2 Baths
 ©2026 Georgia Multiple Listing Service All information deemed reliable but not guaranteed. All properties are subject to prior sale, change or withdrawal. Neither listing broker(s) or information provider(s) shall be responsible for any typographical errors, misinformation, misprints and shall be held totally harmless. Listing(s) information is provided for consumer's personal, non-commercial use and may not be used for any purpose other than to identify prospective properties consumers may
 Golden Isles Association of REALTORS® All information deemed reliable but not guaranteed. All properties are subject to prior sale, change or withdrawal. Neither listing broker(s) or information provider(s) shall be responsible for any typographical errors, misinformation, misprints and shall be held totally harmless. Listing(s) information is provided for consumer's personal, non-commercial use and may not be used for any purpose other than to identify prospective properties consumers may be
