
Open House Sun, Nov 8th 01:00 PM - 04:00 PM
Address
3464 Coopers Mill Court, Dacula, GA
Price
$ 475,000
Property Attributes
- MLS#10851343
- TypeSingle Family
- Listing Status Active
- CountyGwinnett
- CityDacula
- NeighborhoodHamilton Mill
- Zip30019
- StyleTraditional
- Year Built1995
- Taxes$ 5408
- Price$ 475,000
- Bedrooms3
- Full Bathrooms2
- Half Bathrooms1
- Sqr Footage2802
- Lot Size0.33 Acres
Data Source:
Georgia MLS (GAMLS)
Property Description
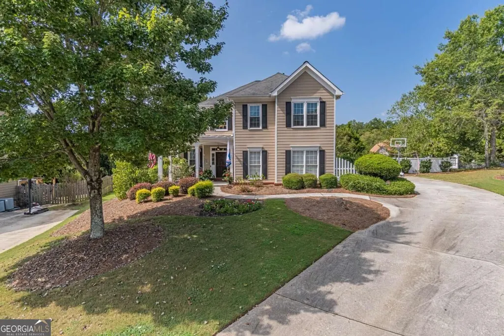
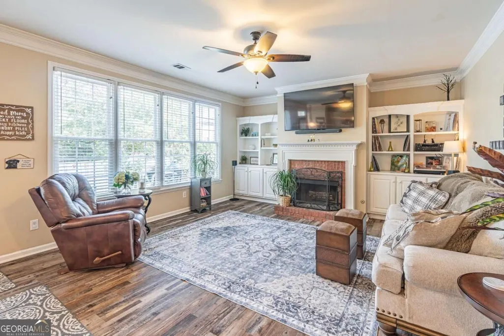
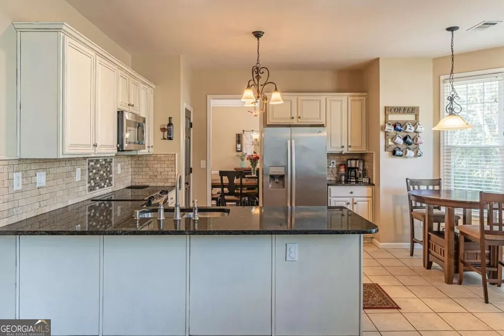
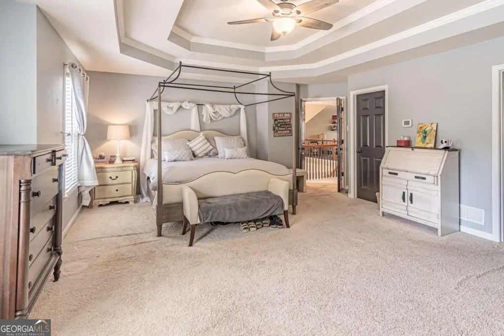
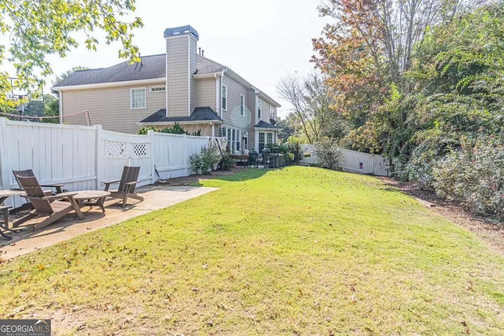
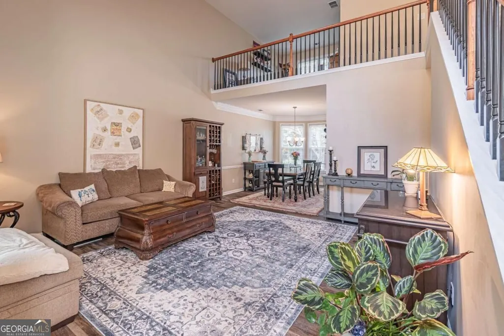
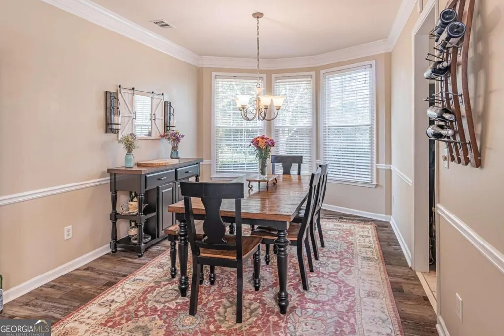
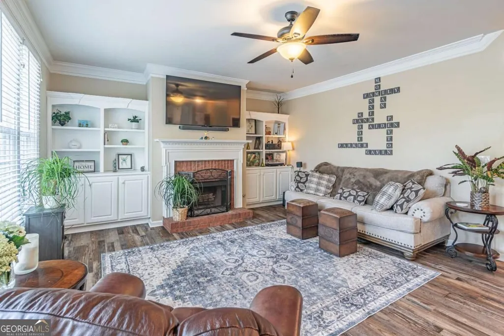
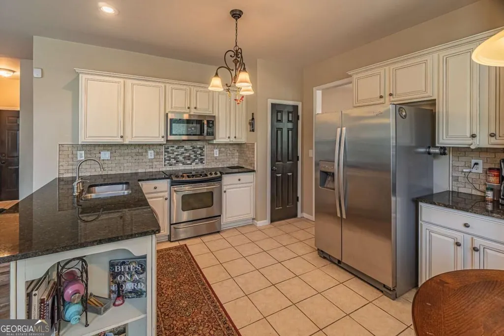
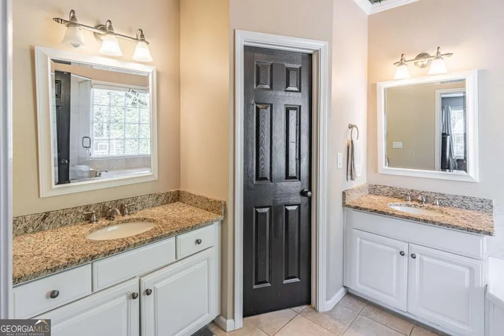
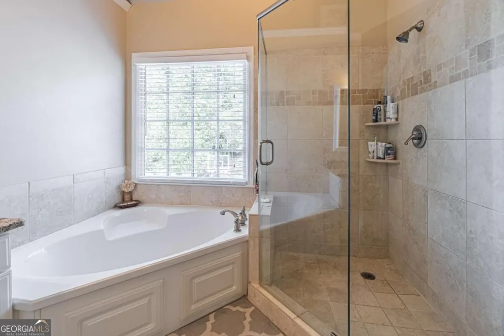
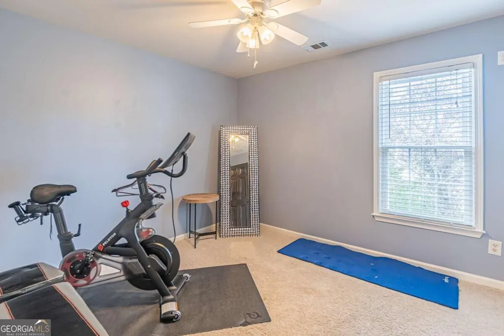
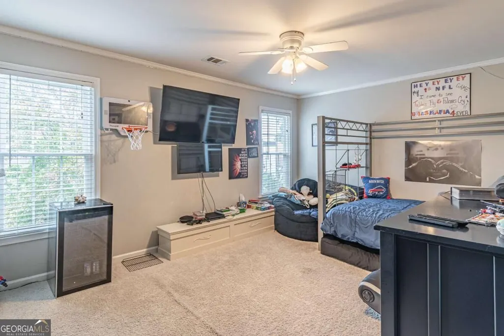
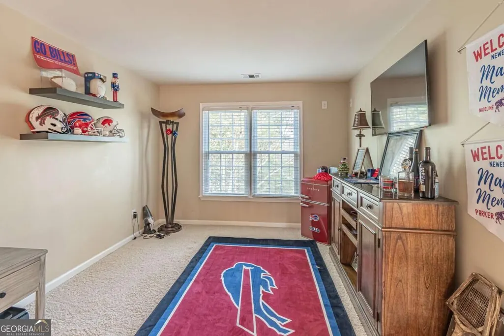
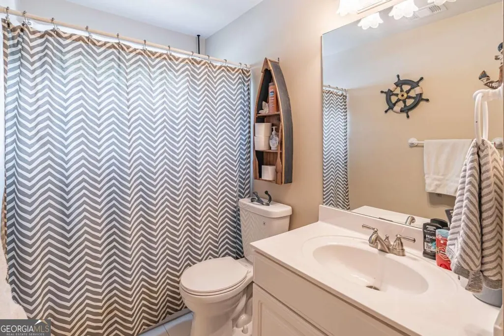
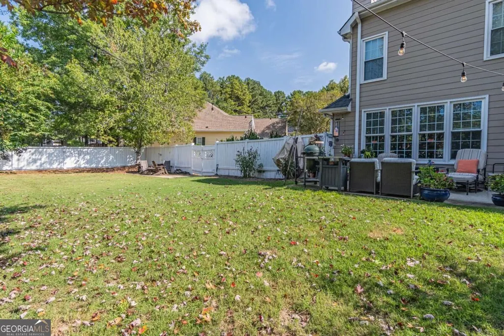
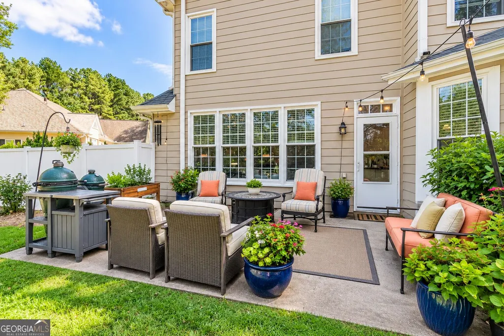
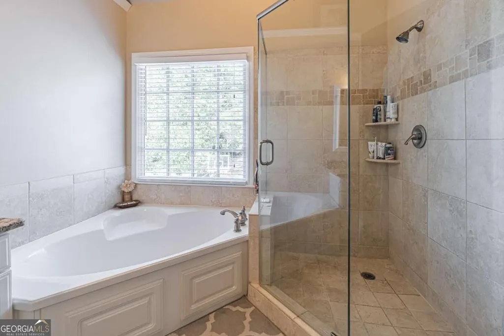
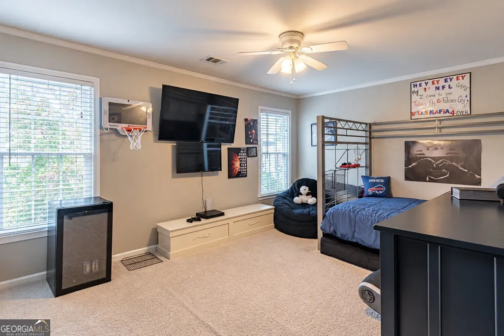
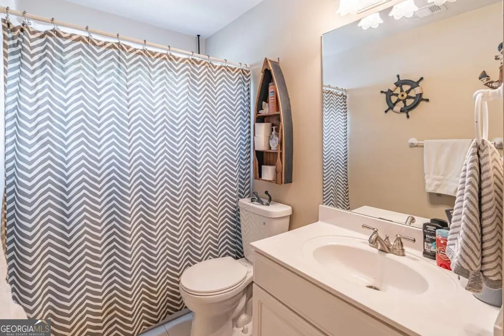
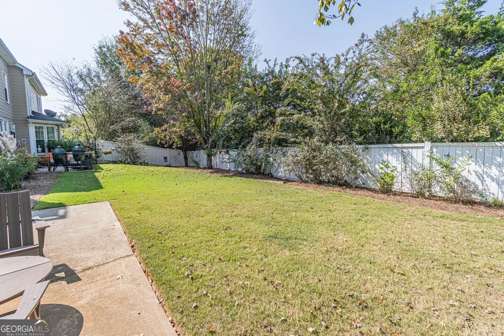
Space to live, room to entertain, and the Hamilton Mill lifestyle you've been looking for! Welcome to 3464 Coopers Mill Court, a beautifully situated home tucked away on a double cul-de-sac in one of Dacula's most sought-after communities. Offering approximately 2,802 square feet, 3 bedrooms, and 2.5 bathrooms, this home delivers the space and flexibility to fit your lifestyle. Step inside to discover impressive two-story living spaces filled with natural light, creating an open and inviting atmosphere from the moment you enter. The spacious kitchen flows seamlessly into the family room, making everyday living and entertaining effortless. Upstairs, a versatile loft provides additional living space perfect for a home office, media lounge, playroom, or cozy retreat. The spacious primary suite offers a relaxing escape, complete with an updated bathroom. Outside, enjoy a private, fully fenced backyard with a patio ready for weekend cookouts, outdoor gatherings, or peaceful mornings with coffee. Beyond your front door, experience everything Hamilton Mill has to offer, including community pools, tennis and pickleball courts, fitness facilities, playgrounds, and neighborhood events. Conveniently located near I-85, shopping, dining, and everyday essentials, this home combines space, comfort, and an amenity-rich community in an exceptional Dacula location. Discover the possibilities at 3464 Coopers Mill Court. Schedule your private showing today!
| Elementary School | Middle School | High School |
|---|---|---|
| Pucketts Mill Elementary School | Frank N Osborne Middle School | Mill Creek High School |
| Price History | |
|---|---|
| 9/23/2026 | Listed $475,000 |
General Features
| Sewer | Public Sewer |
|---|---|
| Heating | Natural Gas |
| Cooling | Ceiling Fan(s),Central Air |
| Utilities | Cable Available,Electricity Available,Natural Gas Available,Sewer Available,Water Available |
| Roof | Composition |
| Appliances | Dishwasher,Disposal,Microwave,Refrigerator |
| HOA Fee | 1250 |
| Association Fee Includes | Maintenance Grounds,Swimming,Tennis,Trash |
| Patio/Porch Features | Patio |
| Architectural Style | Traditional |
| Construction Materials | Concrete |
| Year Built | 1995 |
| Levels | Two |
| Property Subtype | Single Family Residence |
| Tax Year | 2025 |
| Community Features | Fitness Center,Playground,Pool,Tennis Court(s),Walk To Schools,Near Shopping |
| County | Gwinnett |
| New Construction | false |
| Property Type | Residential |
| HOA | true |
| Attached Garage | false |
| Subdivision Name | Hamilton Mill |
| Garage Y/N | true |
| Full Baths | 2 |
| Status | Active |
| Directions | I-85 N to Exit 120/Hamilton Mill Rd. Turn right onto Hamilton Mill Rd. Turn left onto GA-124/Braselton Hwy. Turn right onto Pine Rd. Turn left onto Coopers Mill Ct. Home will be on the left at 3464 Coopers Mill Court, Dacula, GA 30019. |
| High School | Mill Creek |
| City | Dacula |
| Body of Water | None |
| Lot Size Units | Square Feet |
| Lot Size Square Feet | 14374.8 |
| Carport Y/N | false |
| Elementary School | Pucketts Mill |
| Property Attached Y/N | false |
| Land Lease Y/N | false |
| Tax Annual Amount | 5408 |
| Home Warranty Y/N | false |
| Middle/Junior High School | Frank N Osborne |
| Property Condition | Resale |
| Virtual Tour | https://my.matterport.com/show/?m=VQTiDRzxSqW |
| Structure Type | House |
| Building Area Units | Square Feet |
| Living Area Units | Square Feet |
| Standard Status | Active |
Interior Features
| Interior Amenities | Double Vanity,Tray Ceiling(s),Walk-In Closet(s) |
|---|---|
| Basement | None |
| Flooring | Carpet,Hardwood,Tile |
| Total Fireplaces | 1 |
| Fireplace Features | Family Room,Gas Starter |
| Common Walls | No Common Walls |
| Air Conditioning Y/N | true |
| Heating Y/N | true |
| Fireplace Y/N | true |
| Above Grade Finished Area | 2802 |
| Half Baths | 1 |
| Laundry Features | In Hall,Laundry Closet |
| Total Bedrooms | 3 |
| Below Grade Finished Area Unit Type | Square Feet |
| LivingAreaSource | Public Records |
| Above Grade Finished Area Unit Type | Square Feet |
| Kitchen Features | Breakfast Area,Breakfast Bar,Solid Surface Counters |
| Total Baths | 3 |
| Dining Room Features | Separate Room |
Exterior Features
| Fencing | Back Yard,Wood |
|---|---|
| Parking Features | Garage,Side/Rear Entrance |
| Lot Features | Cul-De-Sac,Private |
| Water Source | Public |
| Total Parking | 2 |
| Lot Size Area | 14374.8 |
| Foundation Details | Slab |
| Building Area Total | 2802 |
| Lot Size Acres | 0.33 |
| Lot Size Source | Public Records |
Amenities
- Foreclosure
- Views
- Short Sale
- New Construction
- Adult 55+
- Lease To Own
- No HOA Fees
- Furnished
- Primary On Main
- Air Conditioning
- Seller Finance
- Green
- Fixer Upper
- Horse
- Golf
- Fireplace
- Deck
- Garage
- Basement
- Pool
Property vs Single Family Average in 30019
Price
Taxes
Year Built
In The Neighborhood
Dacula
$ 715,000
3945 Carriage Glen Court
Dacula, GA 30019
- Type
- Single Family
- Size
- 3,379 SqFt
- Rooms
- 5 Beds + 4 Baths
Eco Friendly
Dacula
$ 580,000
2213 Hamilton Mill Parkway
Dacula, GA 30019
- Type
- Single Family
- Size
- 3,338 SqFt
- Rooms
- 4 Beds + 3 Baths
Golf Course
Dacula
$ 1,219,000
2220 Cambridge Hill Court
Dacula, GA 30019
- Type
- Single Family
- Rooms
- 6 Beds + 5.5 Baths
Eco Friendly
Dacula
$ 1,990,000
3245 Town Manor Circle
Dacula, GA 30019
- Type
- Single Family
- Size
- 10,864 SqFt
- Rooms
- 6 Beds + 6 Baths
Waterfront
Dacula
$ 1,150,000
1548 Mulberry Lake Drive
Dacula, GA 30019
- Type
- Single Family
- Rooms
- 5 Beds + 4.5 Baths
Reduced
Dacula
$ 597,000
1572 Heathermoor Way
Dacula, GA 30019
- Type
- Single Family
- Size
- 3,589 SqFt
- Rooms
- 5 Beds + 3 Baths
Viewed
Dacula
$ 474,900
1828 Crossvale Drive
Dacula, GA 30019
- Type
- Single Family
- Size
- 2,965 SqFt
- Rooms
- 5 Beds + 3.5 Baths
Golf Course
Dacula
$ 799,000
3415 Greenside Court
Dacula, GA 30019
- Type
- Single Family
- Size
- 5,645 SqFt
- Rooms
- 7 Beds + 5 Baths
Viewed
Dacula
$ 639,900
3395 Forest Trace Drive
Dacula, GA 30019
- Type
- Single Family
- Size
- 4,770 SqFt
- Rooms
- 5 Beds + 4.5 Baths
Golf Course
Dacula
$ 595,000
3343 Greens Ridge Court
Dacula, GA 30019
- Type
- Single Family
- Size
- 2,912 SqFt
- Rooms
- 4 Beds + 2.5 Baths
Golf Course
Dacula
$ 849,000
4000 Lantern Hill Drive
Dacula, GA 30019
- Type
- Single Family
- Size
- 3,398 SqFt
- Rooms
- 6 Beds + 5 Baths
Reduced
Dacula
$ 769,000
3084 Grove View Court
Dacula, GA 30019
- Type
- Single Family
- Size
- 5,536 SqFt
- Rooms
- 6 Beds + 5 Baths
 ©2026 Georgia Multiple Listing Service All information deemed reliable but not guaranteed. All properties are subject to prior sale, change or withdrawal. Neither listing broker(s) or information provider(s) shall be responsible for any typographical errors, misinformation, misprints and shall be held totally harmless. Listing(s) information is provided for consumer's personal, non-commercial use and may not be used for any purpose other than to identify prospective properties consumers may
 Golden Isles Association of REALTORS® All information deemed reliable but not guaranteed. All properties are subject to prior sale, change or withdrawal. Neither listing broker(s) or information provider(s) shall be responsible for any typographical errors, misinformation, misprints and shall be held totally harmless. Listing(s) information is provided for consumer's personal, non-commercial use and may not be used for any purpose other than to identify prospective properties consumers may be
