

Address
3945 Carriage Glen Court, Dacula, GA
Price
$ 715,000
Property Attributes
- MLS#10881296
- TypeSingle Family
- Listing Status New
- CountyGwinnett
- CityDacula
- NeighborhoodHamilton Mill
- Zip30019
- StyleTraditional
- Year Built2002
- Taxes$ 1906
- Price$ 715,000
- Bedrooms5
- Full Bathrooms4
- Half Bathrooms0
- Sqr Footage3379
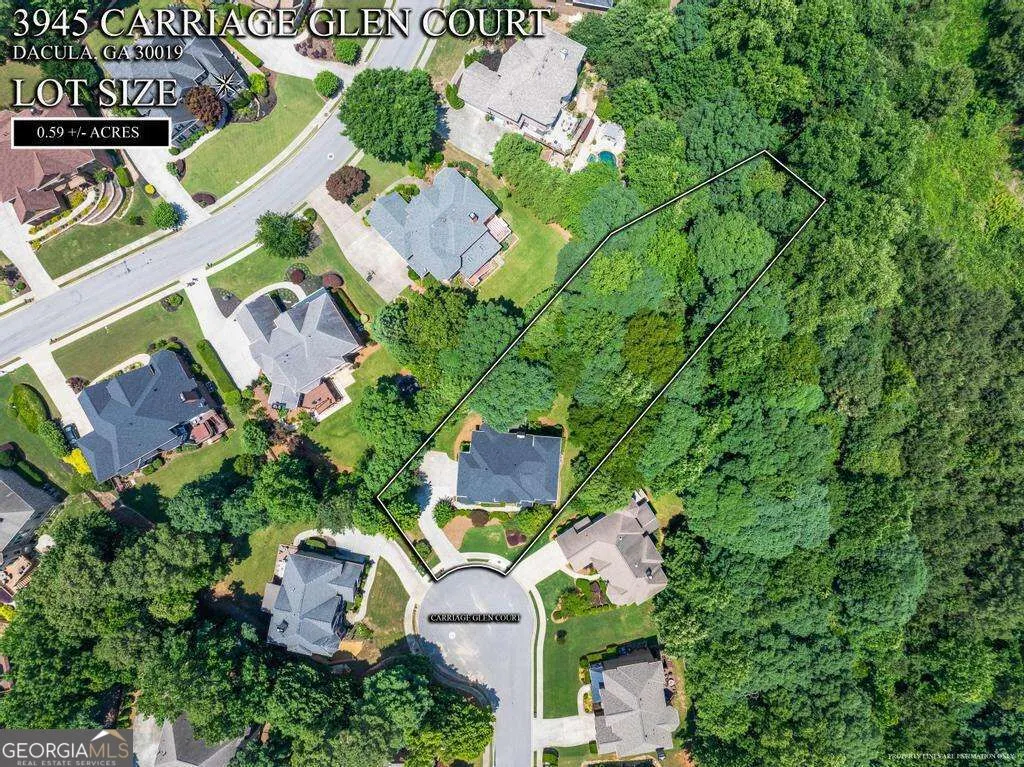
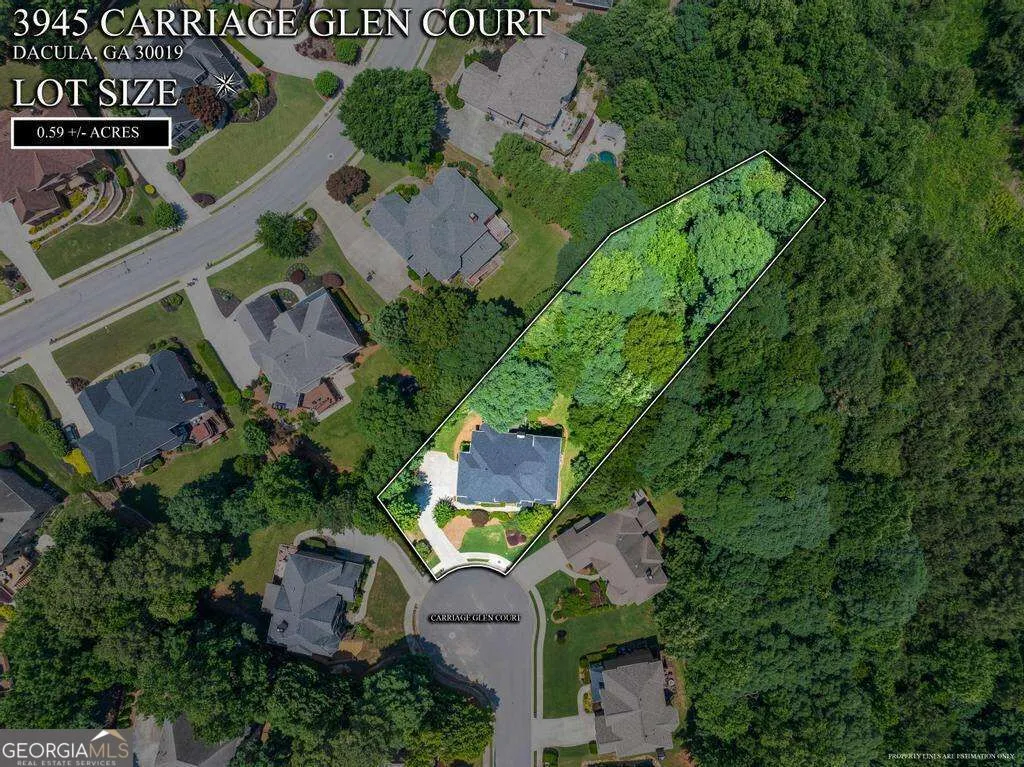
- Lot Size0.59 Acres
Data Source:
Georgia MLS (GAMLS)
Property Description
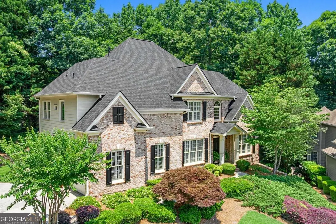
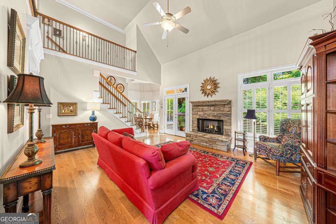
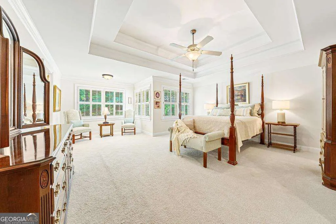
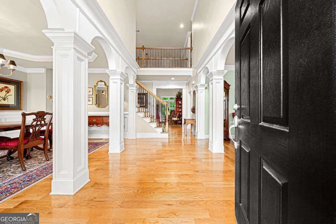
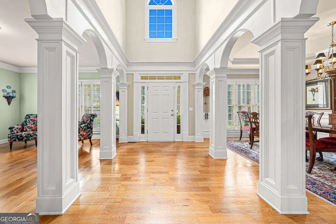
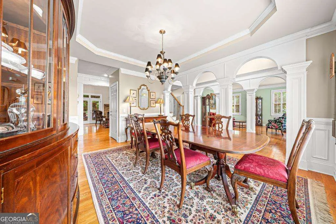
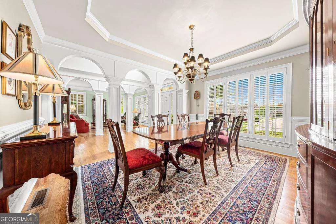
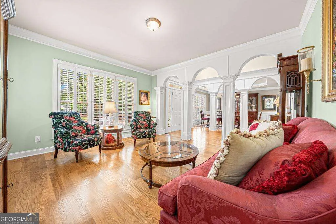
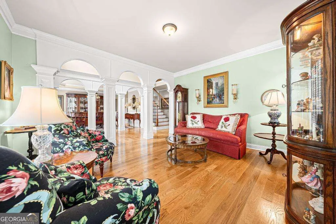
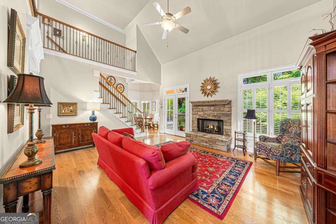
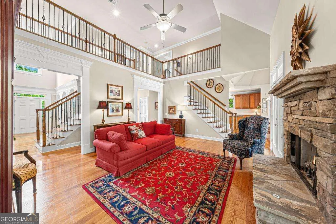
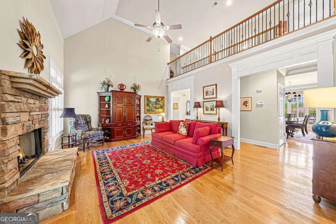
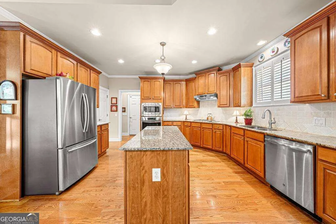
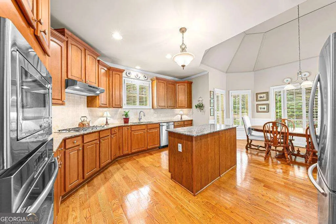
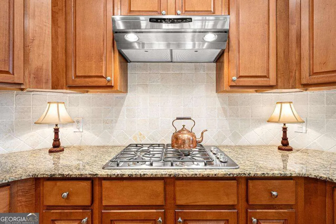
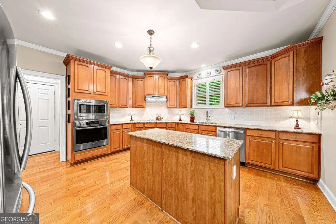
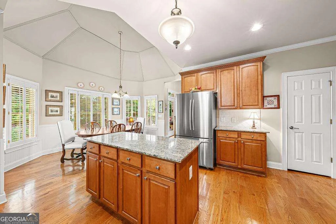
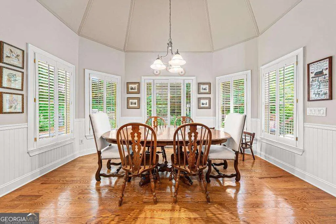
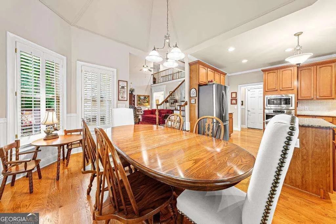
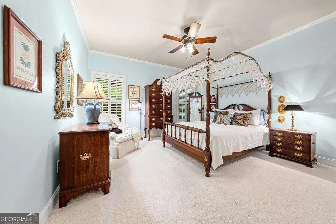
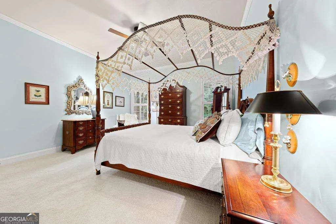
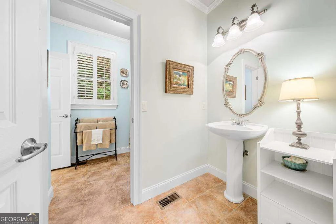
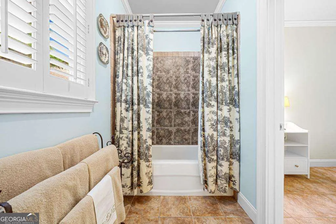
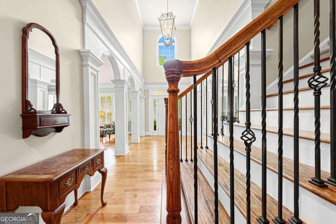
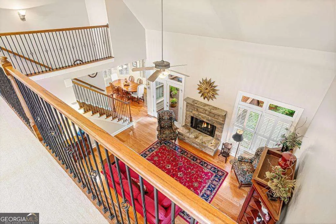
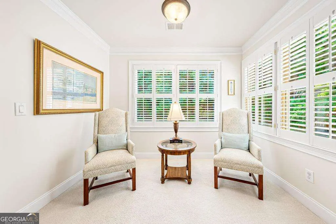
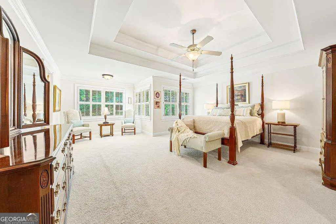
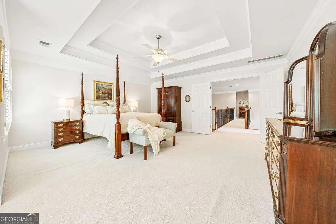
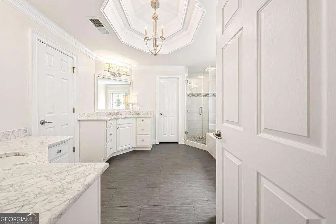
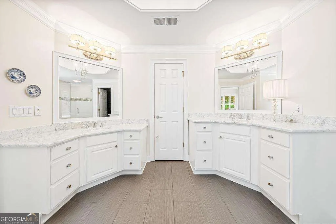
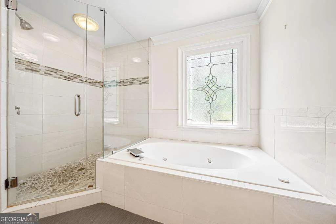
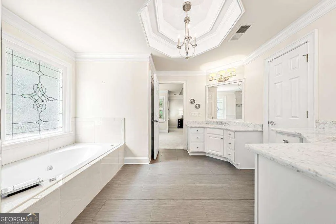
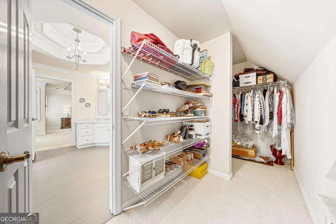
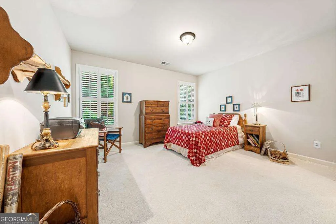
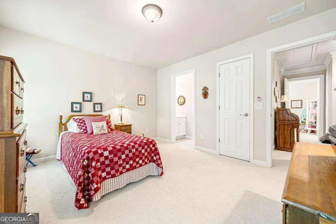
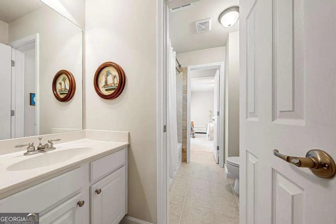
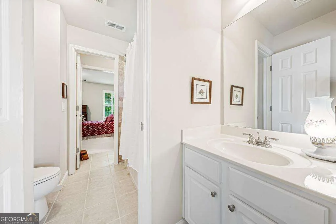
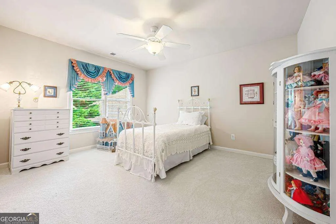
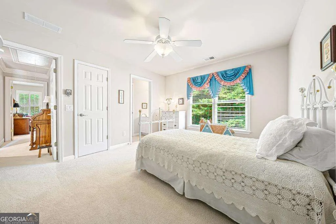
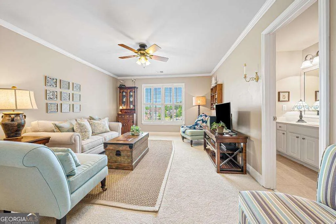
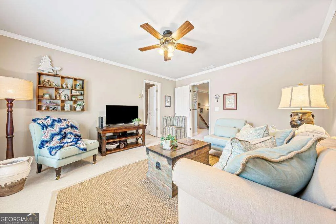
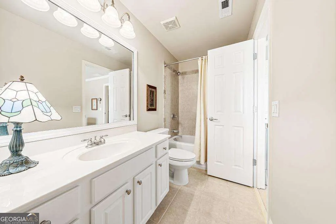
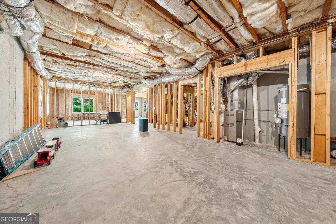
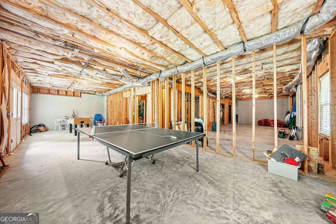
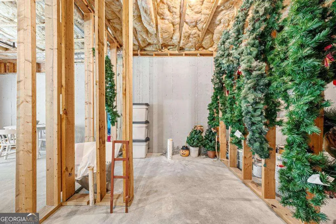
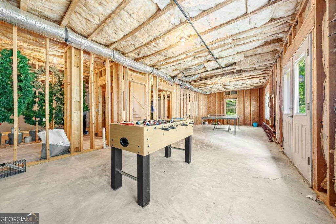
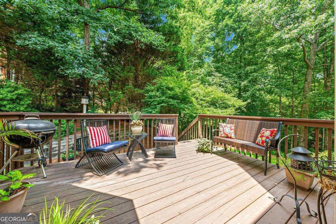
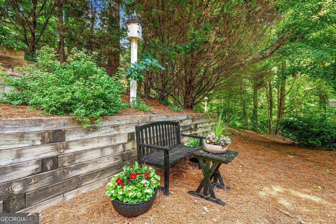
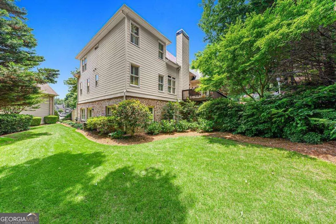
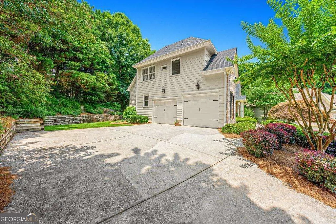
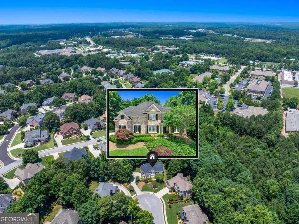
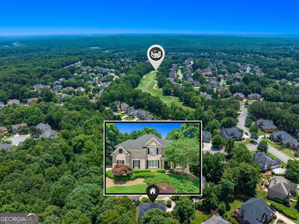
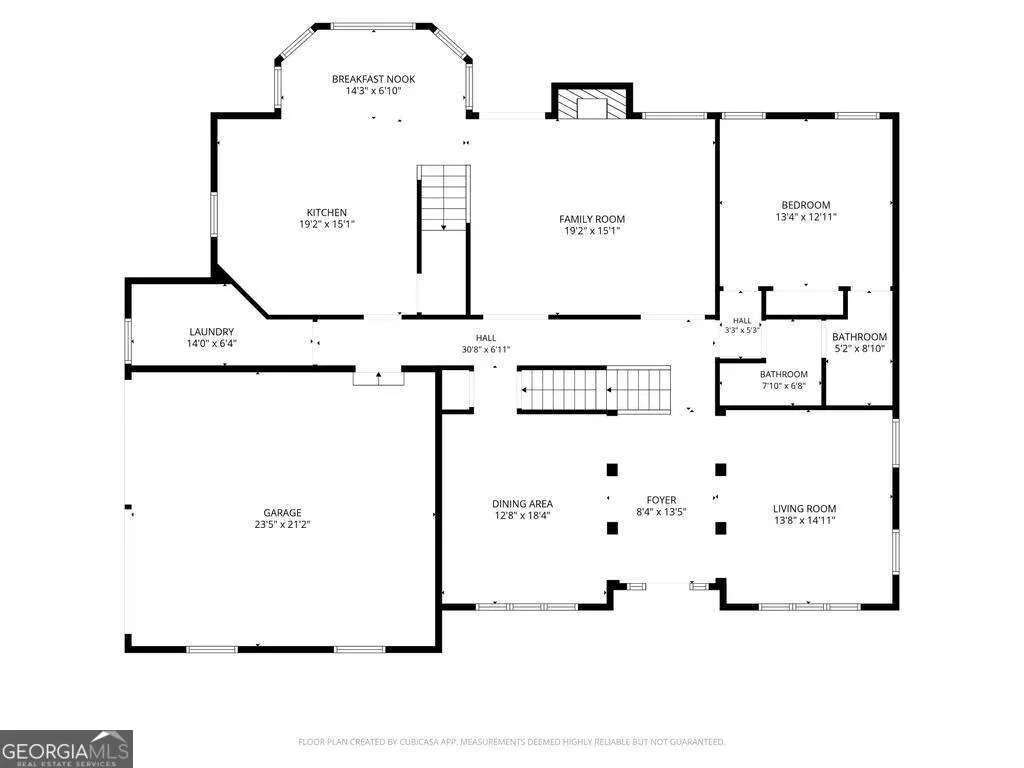
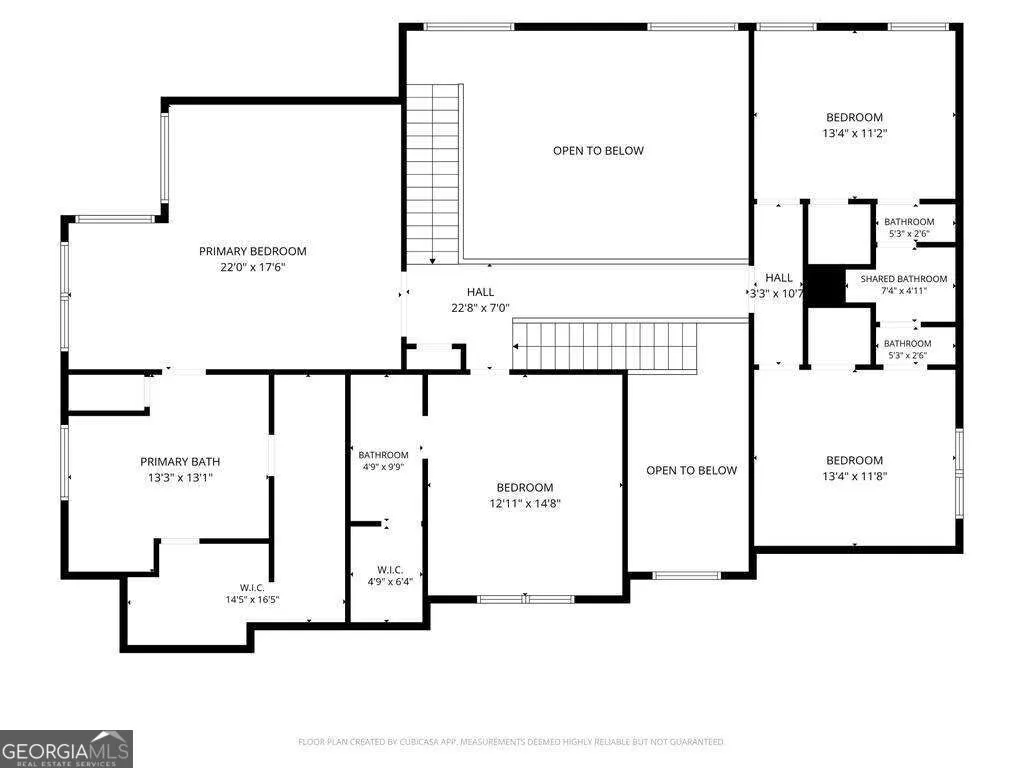
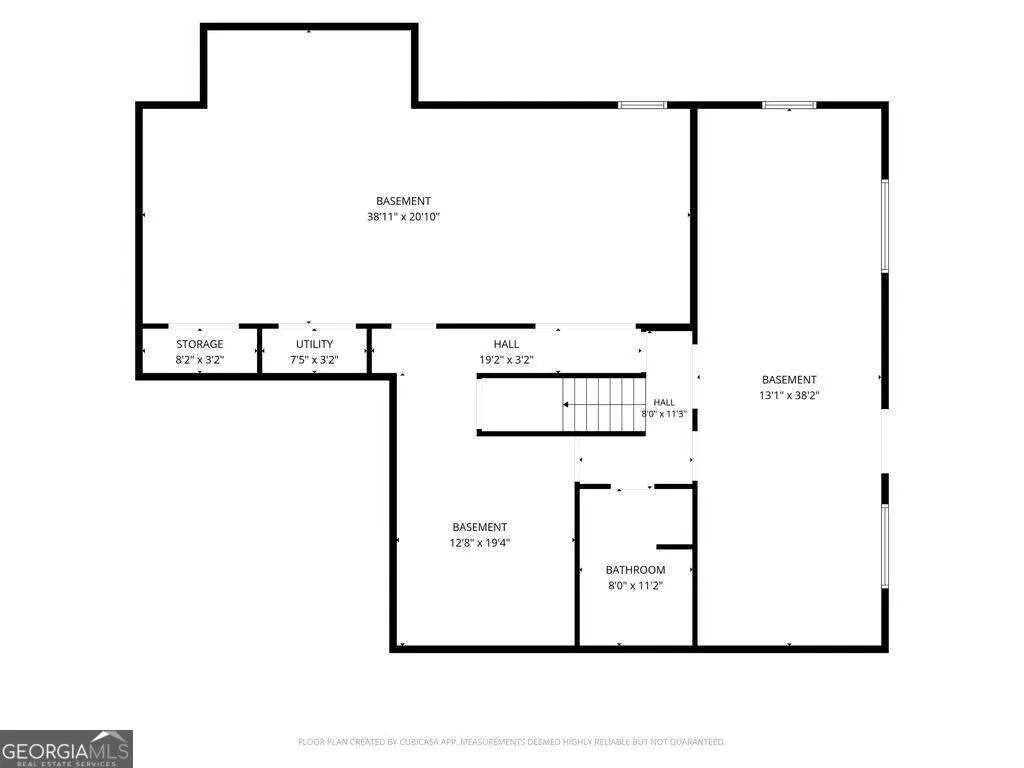
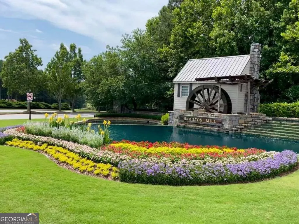
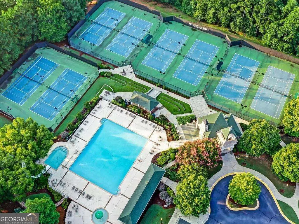
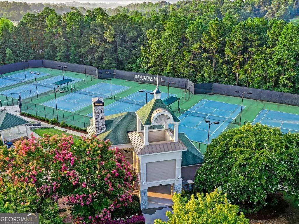
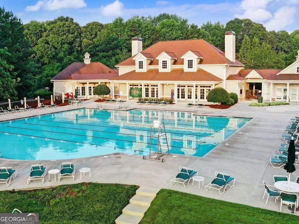
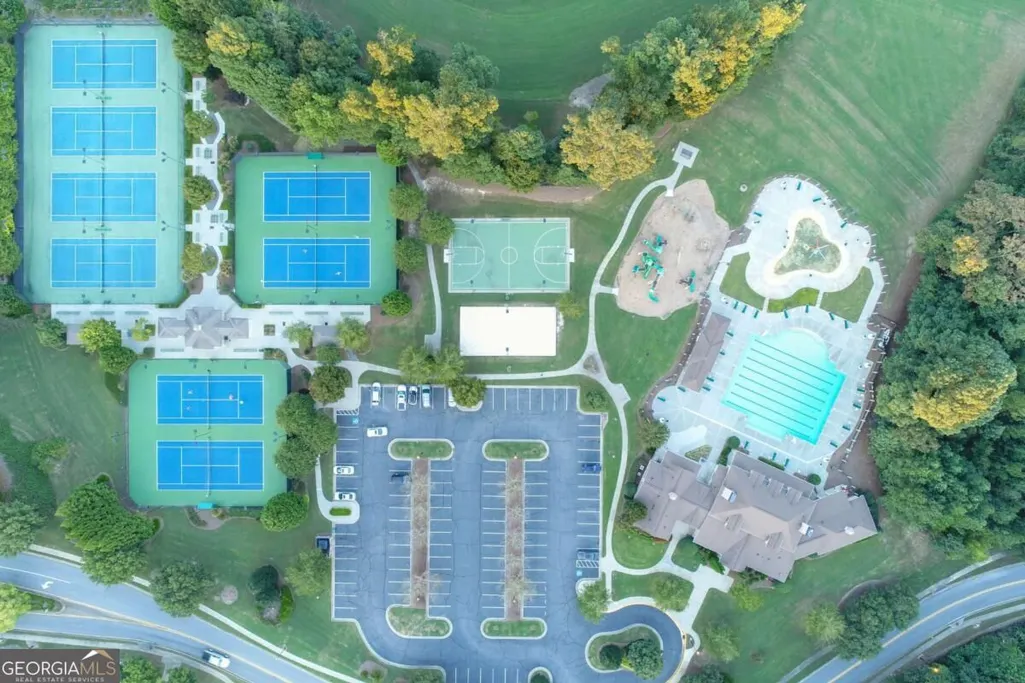
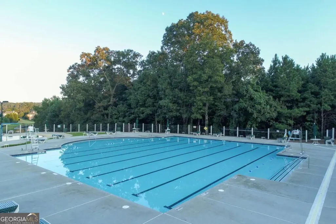
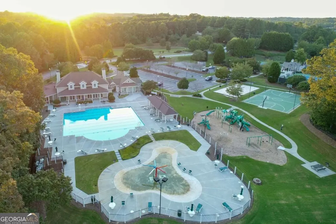
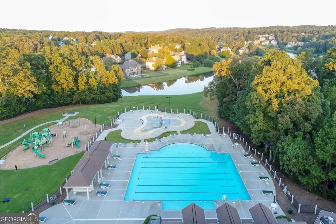
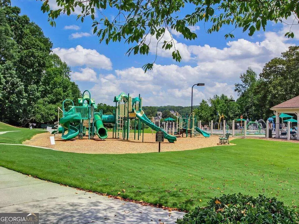
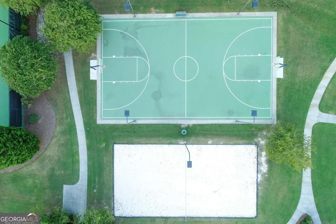
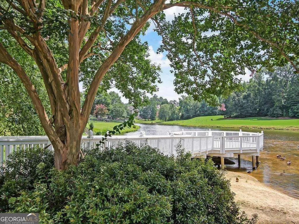
MOVE TO WHAT MOVES YOU! From the beautifully landscaped exterior to the GORGEOUS interior, this BRICK-FRONT Hamilton Mill beauty nestled on a CUL-DE-SAC lot offers Southern living at its finest! ENTER through the impressive TWO-STORY foyer featuring gleaming hardwood floors, detailed millwork, and plantation shutters throughout. HOST holiday dinners in the formal dining room and GATHER in the fireside TWO-STORY Great Room, which is perfect for movie nights and watching the Big Game. The SPACIOUS kitchen features stainless-steel appliances and an ABUNDANCE of cabinets and counter top space-perfect for the chef of the family and hosting large parties. ENJOY your morning coffee in the sun-filled breakfast room overlooking the peaceful wooded backyard. UNWIND outdoors and CONNECT WITH NATURE on the open deck overlooking the beautifully landscaped and wooded, LEVEL BACKYARD with plenty of room for outdoor activities, entertaining, and play! A MAIN-LEVEL GUEST BEDROOM with a FULL BATHROOM is perfect for overnight guests! FRONT AND REAR STAIRCASES provide convenient access to the upper level. Upstairs, RETREAT to the OVERSIZED PRIMARY SUITE featuring a private sitting area. The RENOVATED primary bathroom offers Carrara marble countertops, separate vanities, NEWLY TILED frameless glass shower, NEW flooring, and a jetted soaking tubCoperfect for RELAXATION! The SPACIOUS WRAPAROUND WALK-IN CLOSET provides an abundance of storage. Three additional bedrooms and two full bathrooms complete the upper level. DREAM BIG with the EXPANSIVE unfinished DAYLIGHT TERRACE LEVEL, already stubbed for a bathroom and ready for your personal touch! Hamilton Mill is an active Lifestyle Community complete with TWO Pools, Swim and Tennis Teams, Fishing, Tennis and Pickleball Courts, Sand Volleyball and Basketball Courts, and Playground. GREAT LOCATION-close to I-85, the Mall of Georgia, Shopping, Restaurants, Parks, NEGA Hospital, Medical Offices, and Entertainment. DO WHAT YOU LOVE, LIVE WHERE YOU LOVE DOING IT!
| Elementary School | Middle School | High School |
|---|---|---|
| Pucketts Mill Elementary School | Frank N Osborne Middle School | Mill Creek High School |
| Price History | |
|---|---|
| 10/29/2026 | Listed $715,000 |
General Features
| Sewer | Public Sewer |
|---|---|
| Heating | Central,Forced Air,Natural Gas |
| Cooling | Central Air,Electric |
| Utilities | Cable Available,Electricity Available,High Speed Internet,Natural Gas Available,Phone Available,Sewer Available,Underground Utilities,Water Available |
| Roof | Composition |
| Appliances | Dishwasher,Gas Water Heater,Microwave,Oven,Stainless Steel Appliance(s) |
| HOA Fee | 1240 |
| Association Fee Includes | Swimming,Tennis |
| Patio/Porch Features | Deck |
| Architectural Style | Traditional |
| Security Features | Security System,Smoke Detector(s) |
| Construction Materials | Brick,Concrete |
| Year Built | 2002 |
| Electric | 220 Volts |
| Levels | Two |
| Property Subtype | Single Family Residence |
| Tax Year | 2026 |
| Community Features | Clubhouse,Fitness Center,Lake,Playground,Pool,Sidewalks,Street Lights,Swim Team,Tennis Court(s),Tennis Team |
| County | Gwinnett |
| New Construction | false |
| Property Type | Residential |
| HOA | true |
| Attached Garage | false |
| Subdivision Name | Hamilton Mill |
| Garage Y/N | true |
| Full Baths | 4 |
| Status | New |
| Directions | From I-85 North, take Exit 120 (Hamilton Mill Rd). Turn RIGHT onto Hamilton Mill Rd, then LEFT onto Hwy 124/Braselton Hwy. Turn RIGHT onto Pine Rd, then RIGHT onto Patrick Rd. Turn RIGHT onto Carriage Glen Way, then LEFT onto Carriage Glen Ct. Home will be in the center of the cul-de-sac. |
| High School | Mill Creek |
| City | Dacula |
| Body of Water | None |
| Lot Size Units | Square Feet |
| Lot Size Square Feet | 25700.4 |
| Carport Y/N | false |
| Spa Features | Bath |
| Elementary School | Pucketts Mill |
| Property Attached Y/N | false |
| Land Lease Y/N | false |
| Tax Annual Amount | 1906 |
| Home Warranty Y/N | false |
| Middle/Junior High School | Frank N Osborne |
| Property Condition | Resale |
| Structure Type | House |
| Building Area Units | Square Feet |
| Living Area Units | Square Feet |
| Standard Status | Active |
Interior Features
| Interior Amenities | Double Vanity,Rear Stairs,Separate Shower,Split Bedroom Plan,Tile Bath,Tray Ceiling(s),Entrance Foyer,Vaulted Ceiling(s),Walk-In Closet(s) |
|---|---|
| Basement | Bath/Stubbed,Daylight,Exterior Entry,Full,Unfinished |
| Flooring | Carpet,Hardwood,Tile |
| Total Fireplaces | 1 |
| Fireplace Features | Family Room,Gas Log,Gas Starter |
| Common Walls | No Common Walls |
| Air Conditioning Y/N | true |
| Heating Y/N | true |
| Window Features | Double Pane Windows |
| Fireplace Y/N | true |
| Above Grade Finished Area | 3379 |
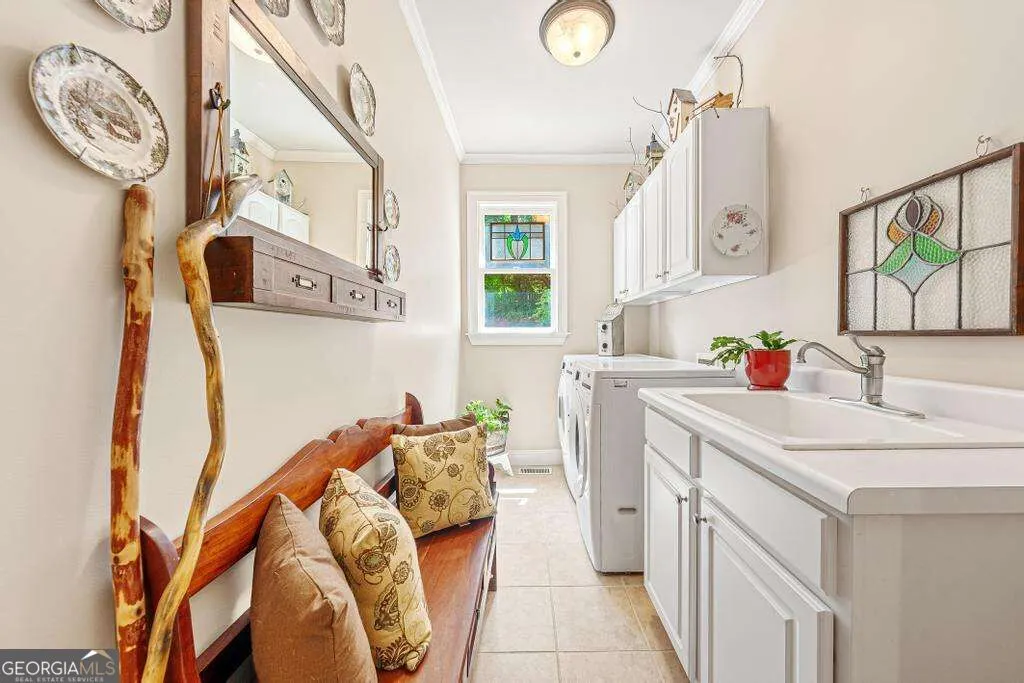
| Laundry Features | In Hall |
| Total Bedrooms | 5 |
| Main Level Bedrooms | 1 |
| Main Level Bathrooms | 1 |
| Below Grade Finished Area Unit Type | Square Feet |
| LivingAreaSource | Public Records |
| Above Grade Finished Area Unit Type | Square Feet |
| Kitchen Features | Breakfast Area,Kitchen Island,Solid Surface Counters,Walk-in Pantry |
| Total Baths | 4 |
| Dining Room Features | Seats 12+,Separate Room |
Exterior Features
| Exterior Amenities | Sprinkler System |
|---|---|
| Vegetation | Grassed,Partially Wooded |
| Parking Features | Garage,Kitchen Level,Garage Door Opener,Side/Rear Entrance |
| Lot Features | Cul-De-Sac,Private |
| Water Source | Public |
| Total Parking | 2 |
| Lot Size Area | 25700.4 |
| Spa | true |
| Building Area Total | 3379 |
| Lot Size Acres | 0.59 |
| Lot Size Source | Public Records |
Amenities
- Foreclosure
- Views
- Short Sale
- New Construction
- Adult 55+
- Lease To Own
- No HOA Fees
- Furnished
- Primary On Main
- Air Conditioning
- Seller Finance
- Green
- Fixer Upper
- Horse
- Golf
- Fireplace
- Deck
- Garage
- Basement
- Pool
Property vs Single Family Average in 30019
Price
Taxes
Year Built
In The Neighborhood
Eco Friendly
Dacula
$ 580,000
2213 Hamilton Mill Parkway
Dacula, GA 30019
- Type
- Single Family
- Size
- 3,338 SqFt
- Rooms
- 4 Beds + 3 Baths
Golf Course
Dacula
$ 1,219,000
2220 Cambridge Hill Court
Dacula, GA 30019
- Type
- Single Family
- Rooms
- 6 Beds + 5.5 Baths
Eco Friendly
Dacula
$ 1,990,000
3245 Town Manor Circle
Dacula, GA 30019
- Type
- Single Family
- Size
- 10,864 SqFt
- Rooms
- 6 Beds + 6 Baths
Waterfront
Dacula
$ 1,150,000
1548 Mulberry Lake Drive
Dacula, GA 30019
- Type
- Single Family
- Rooms
- 5 Beds + 4.5 Baths
Reduced
Dacula
$ 597,000
1572 Heathermoor Way
Dacula, GA 30019
- Type
- Single Family
- Size
- 3,589 SqFt
- Rooms
- 5 Beds + 3 Baths
Viewed
Dacula
$ 474,900
1828 Crossvale Drive
Dacula, GA 30019
- Type
- Single Family
- Size
- 2,965 SqFt
- Rooms
- 5 Beds + 3.5 Baths
Golf Course
Dacula
$ 799,000
3415 Greenside Court
Dacula, GA 30019
- Type
- Single Family
- Size
- 5,645 SqFt
- Rooms
- 7 Beds + 5 Baths
Viewed
Dacula
$ 639,900
3395 Forest Trace Drive
Dacula, GA 30019
- Type
- Single Family
- Size
- 4,770 SqFt
- Rooms
- 5 Beds + 4.5 Baths
Viewed
Dacula
$ 595,000
3343 Greens Ridge Court
Dacula, GA 30019
- Type
- Single Family
- Size
- 2,912 SqFt
- Rooms
- 4 Beds + 2.5 Baths
Golf Course
Dacula
$ 849,000
4000 Lantern Hill Drive
Dacula, GA 30019
- Type
- Single Family
- Size
- 3,398 SqFt
- Rooms
- 6 Beds + 5 Baths
Reduced
Dacula
$ 769,000
3084 Grove View Court
Dacula, GA 30019
- Type
- Single Family
- Size
- 5,536 SqFt
- Rooms
- 6 Beds + 5 Baths
Golf Course
Dacula
$ 835,000
1658 Autumn Sage Drive
Dacula, GA 30019
- Type
- Single Family
- Size
- 5,917 SqFt
- Rooms
- 5 Beds + 5.5 Baths
 ©2026 Georgia Multiple Listing Service All information deemed reliable but not guaranteed. All properties are subject to prior sale, change or withdrawal. Neither listing broker(s) or information provider(s) shall be responsible for any typographical errors, misinformation, misprints and shall be held totally harmless. Listing(s) information is provided for consumer's personal, non-commercial use and may not be used for any purpose other than to identify prospective properties consumers may
 Golden Isles Association of REALTORS® All information deemed reliable but not guaranteed. All properties are subject to prior sale, change or withdrawal. Neither listing broker(s) or information provider(s) shall be responsible for any typographical errors, misinformation, misprints and shall be held totally harmless. Listing(s) information is provided for consumer's personal, non-commercial use and may not be used for any purpose other than to identify prospective properties consumers may be
