
Golf Course


Address
3343 Greens Ridge Court, Dacula, GA
Price
$ 595,000
Property Attributes
- MLS#10856188
- TypeSingle Family
- Listing Status Active
- CountyGwinnett
- CityDacula
- NeighborhoodHamilton Mill
- Zip30019
- StyleTraditional
- Year Built1997
- Taxes$ 6301
- Price$ 595,000
- Bedrooms4
- Full Bathrooms2
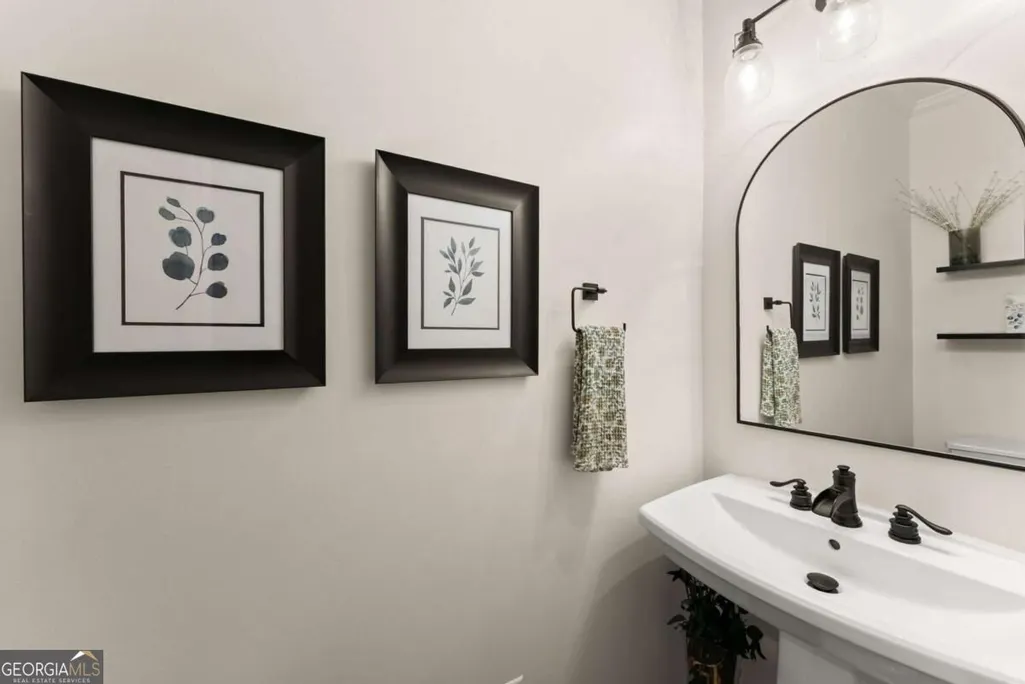
- Half Bathrooms1
- Sqr Footage2912
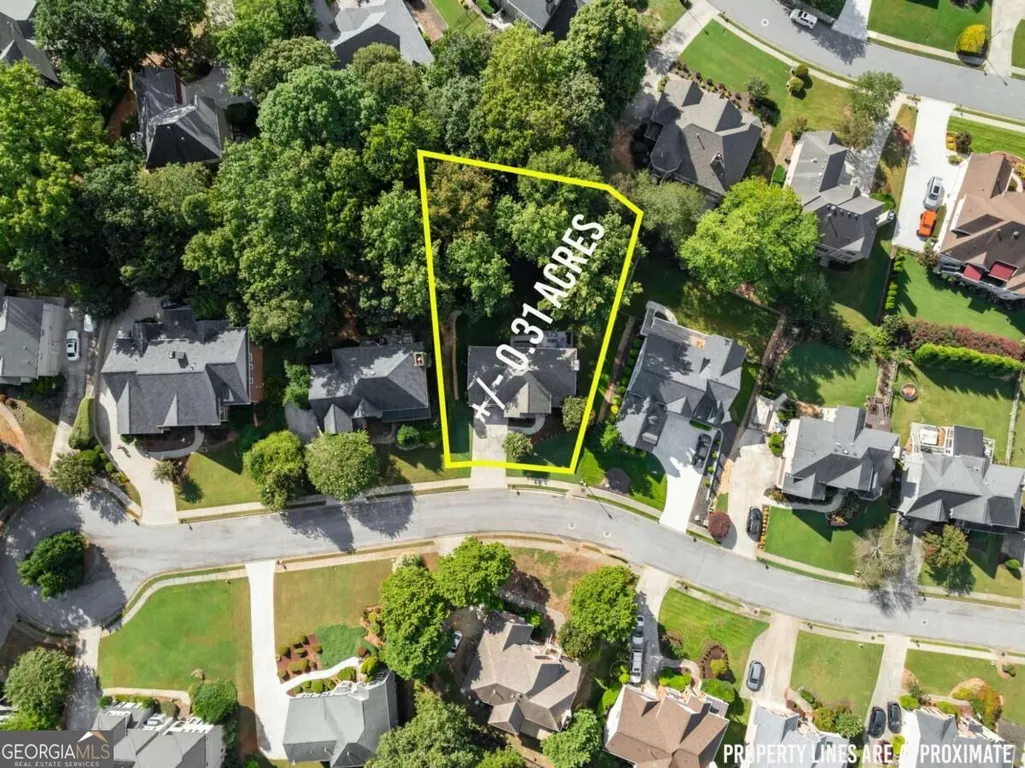
- Lot Size0.31 Acres
Data Source:
Georgia MLS (GAMLS)
Property Description
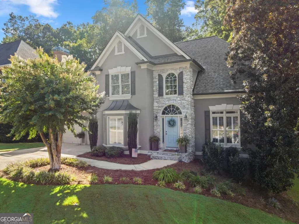
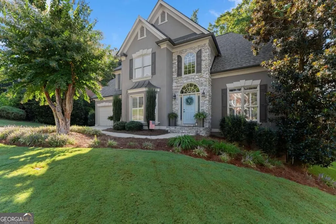
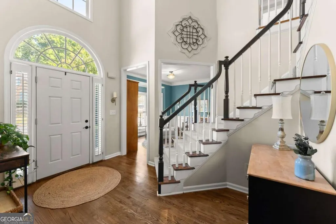
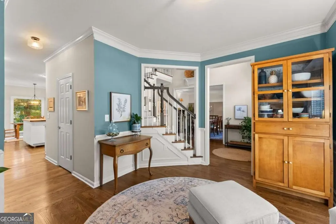
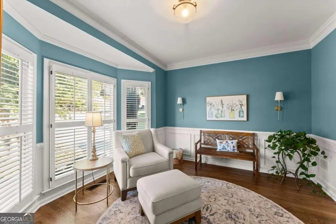
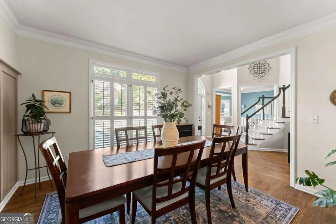
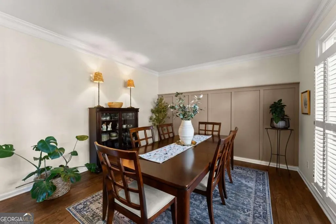
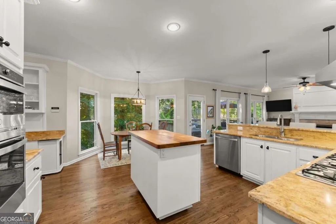
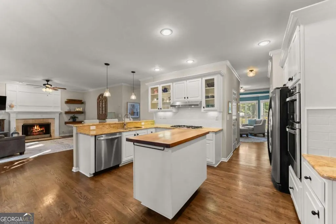
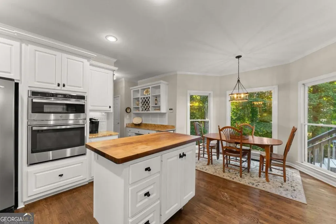
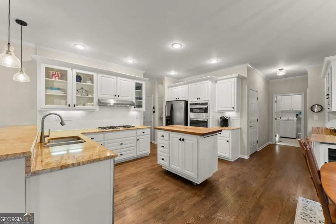
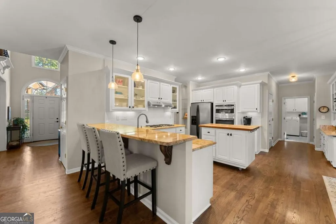
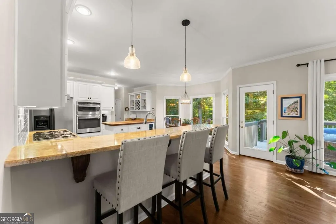
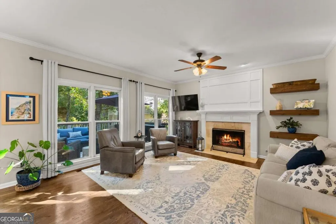
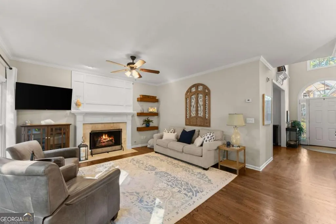
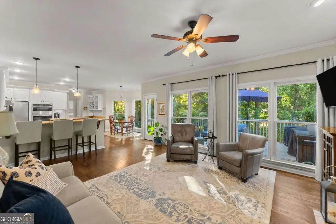
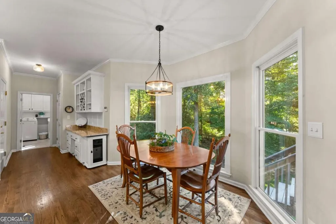
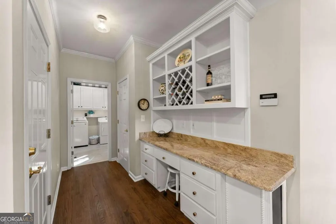
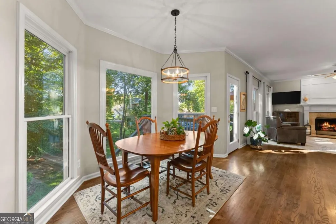
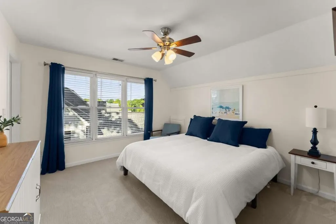
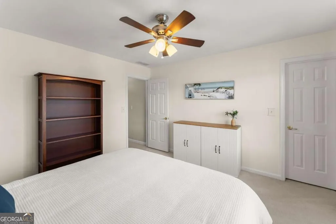
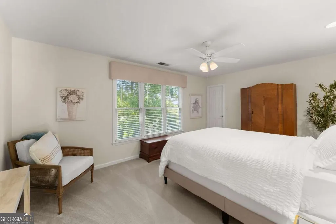
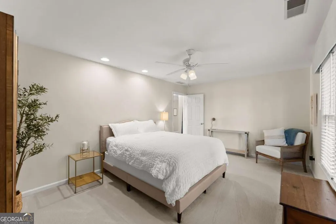
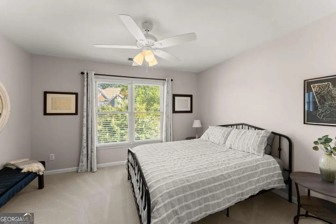
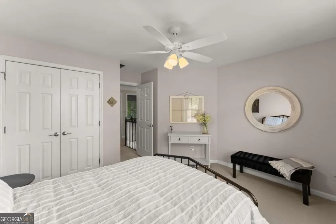
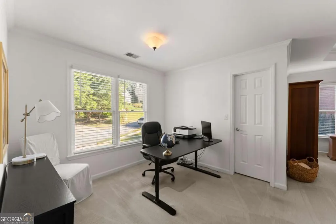
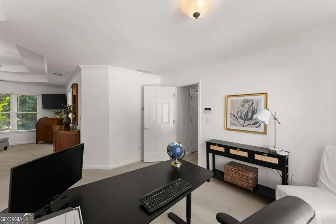
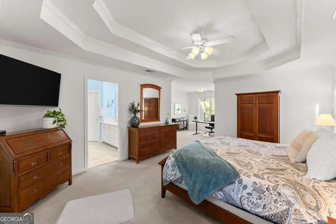
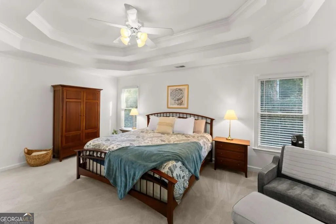
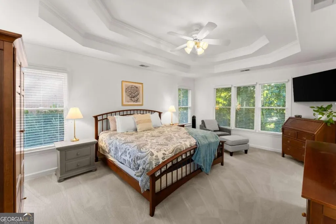
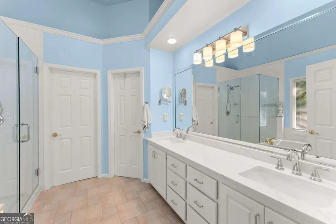
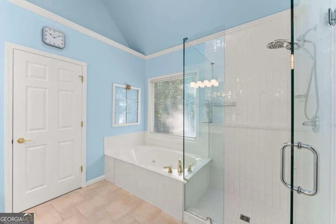
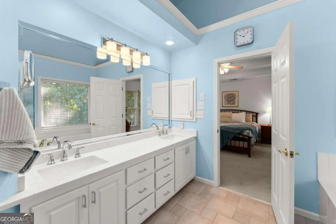
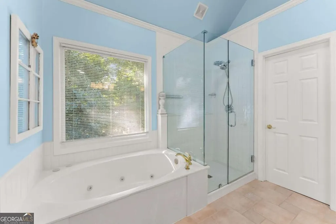
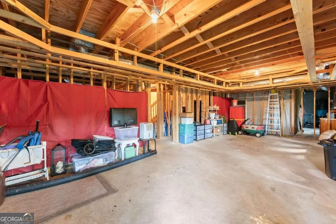
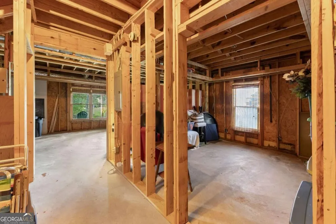
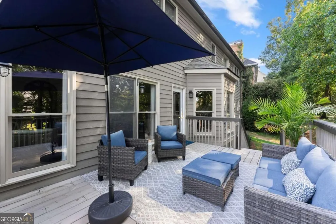
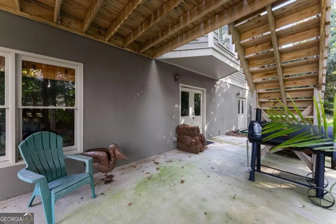
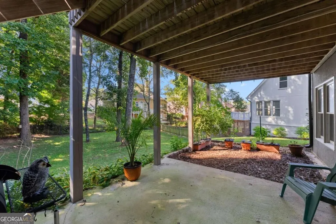
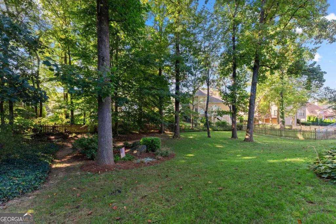
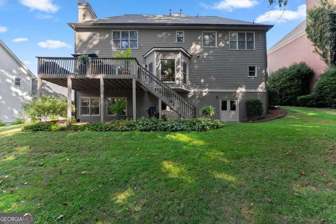
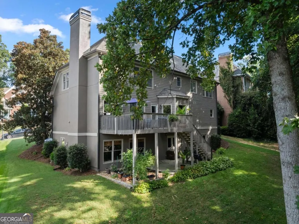
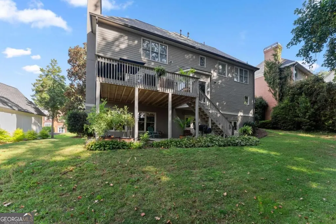
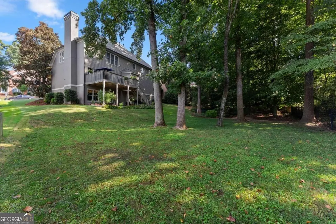
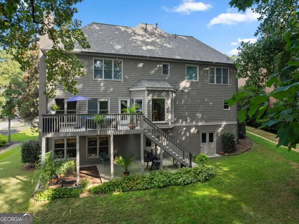
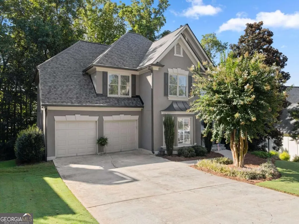
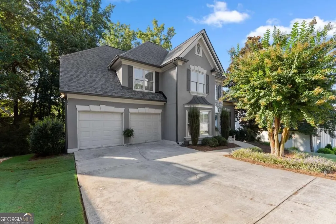
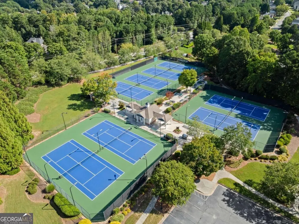
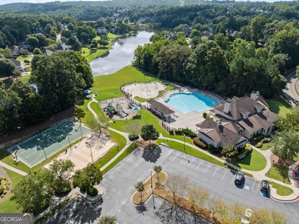
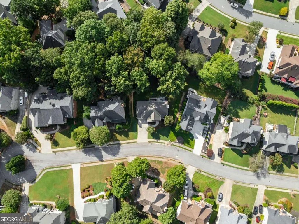
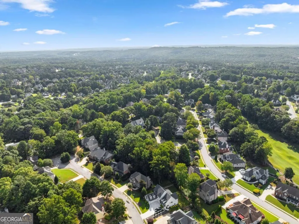
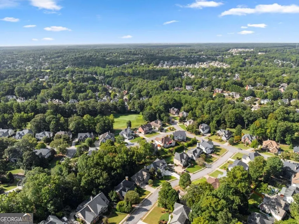
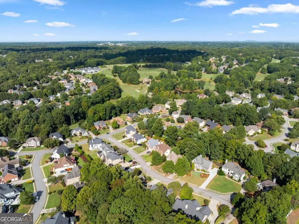
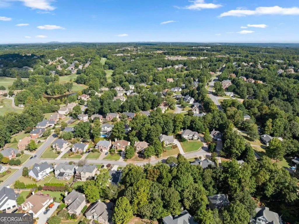
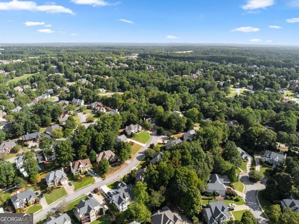
Welcome to Hamilton Mill Golf & Country Club, where resort-style amenities, beautiful surroundings, and an active community lifestyle come together. Tucked away on a quiet cul-de-sac surrounded by mature trees, this spacious 4-bedroom, 2.5-bath home offers a peaceful setting in one of the area's most sought-after communities. Inside, you'll find generous living spaces designed for both everyday comfort and entertaining. The updated kitchen offers a fresh, inviting space for cooking and gathering, while the surrounding living areas provide plenty of room to relax and entertain. Upstairs, the oversized primary suite is a true retreat, featuring his-and-hers closet space along with an additional area perfect for a private home office, sitting area, or exercise space. Three additional bedrooms are spacious and versatile, offering plenty of room for family, guests, or additional workspace. The unfinished basement is already framed and ready for your vision, providing an incredible opportunity to add additional living space, a media room, home gym, guest suite, workshop, or recreation area. Outside, the beautifully manicured yard, mature landscaping, and inviting backyard create a wonderful setting for enjoying the outdoors. Relax on the back porch, entertain friends, or simply enjoy the privacy and established surroundings of this cul-de-sac property. Living in Hamilton Mill is about more than just the home-it's the lifestyle. Residents enjoy access to an impressive collection of community amenities, including swimming, tennis, pickleball, volleyball, clubhouse facilities, and neighborhood activities throughout the year. Golf enthusiasts will especially appreciate being part of the Hamilton Mill community with convenient access to Hamilton Mill Golf Club and its championship course. With shopping, dining, parks, schools, and everyday conveniences just minutes away, this home combines space, location, and an exceptional community lifestyle. Come experience everything Hamilton Mill has to offer and make this cul-de-sac home your own.
| Elementary School | Middle School | High School |
|---|---|---|
| Riverside Elementary School | Frank N Osborne Middle School | Mill Creek High School |
| Price History | |
|---|---|
| 10/1/2026 | Listed $595,000 |
General Features
| Sewer | Public Sewer |
|---|---|
| Heating | Natural Gas |
| Cooling | Attic Fan,Ceiling Fan(s),Central Air,Electric |
| Utilities | Cable Available,Electricity Available,High Speed Internet,Natural Gas Available,Sewer Available,Underground Utilities,Water Available |
| Roof | Composition |
| Appliances | Dishwasher,Disposal,Microwave,Refrigerator |
| HOA Fee | 1240 |
| Association Fee Includes | Swimming,Tennis |
| Patio/Porch Features | Deck,Patio |
| Architectural Style | Traditional |
| Security Features | Carbon Monoxide Detector(s),Smoke Detector(s) |
| Construction Materials | Concrete,Synthetic Stucco |
| Year Built | 1997 |
| Electric | 220 Volts |
| Levels | Three Or More |
| Property Subtype | Single Family Residence |
| Tax Year | 2025 |
| Community Features | Golf,Pool,Tennis Court(s),Walk To Schools,Near Shopping |
| County | Gwinnett |
| New Construction | false |
| Property Type | Residential |
| HOA | true |
| Attached Garage | false |
| Subdivision Name | Hamilton Mill |
| Garage Y/N | true |
| Full Baths | 2 |
| Status | Active |
| Directions | GPS Friendly use address |
| High School | Mill Creek |
| City | Dacula |
| Body of Water | None |
| Lot Size Units | Square Feet |
| Lot Size Square Feet | 13503.6 |
| Carport Y/N | false |
| Elementary School | Riverside |
| Property Attached Y/N | false |
| Land Lease Y/N | false |
| Tax Annual Amount | 6301 |
| Home Warranty Y/N | false |
| Middle/Junior High School | Frank N Osborne |
| Property Condition | Resale |
| Structure Type | House |
| Building Area Units | Square Feet |
| Living Area Units | Square Feet |
| Standard Status | Active |
Interior Features
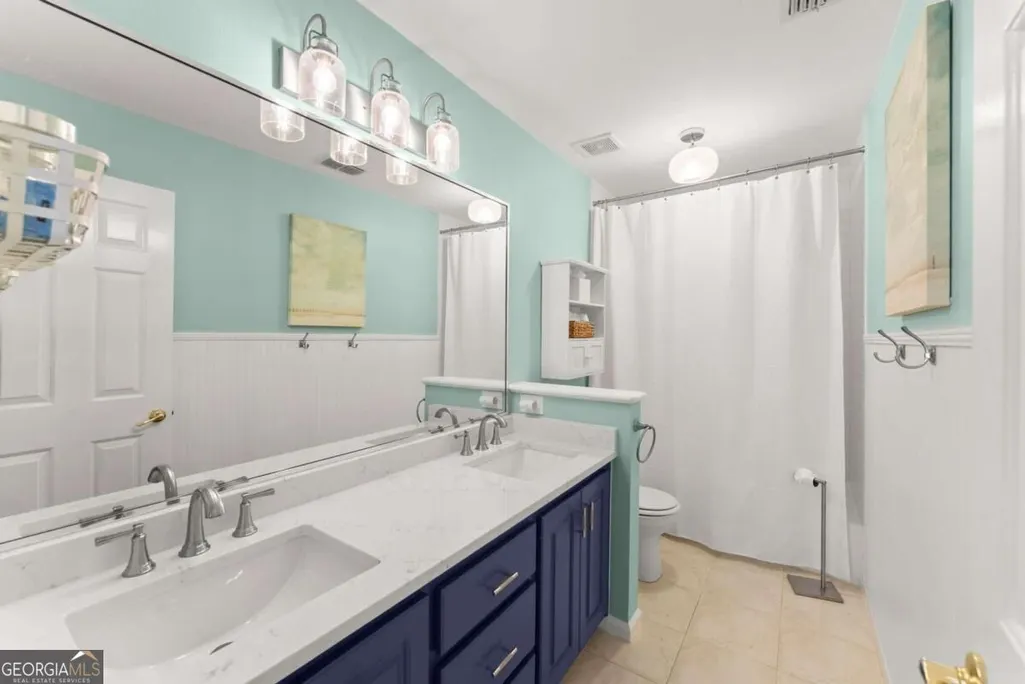
| Interior Amenities | Double Vanity,High Ceilings,Rear Stairs,Tray Ceiling(s),Vaulted Ceiling(s),Walk-In Closet(s) |
|---|---|
| Basement | Bath/Stubbed,Daylight,Exterior Entry,Unfinished |
| Flooring | Carpet,Hardwood,Tile |
| Total Fireplaces | 1 |
| Fireplace Features | Family Room,Gas Log |
| Common Walls | No Common Walls |
| Air Conditioning Y/N | true |
| Heating Y/N | true |
| Window Features | Bay Window(s),Double Pane Windows |
| Fireplace Y/N | true |
| Above Grade Finished Area | 2912 |
| Half Baths | 1 |
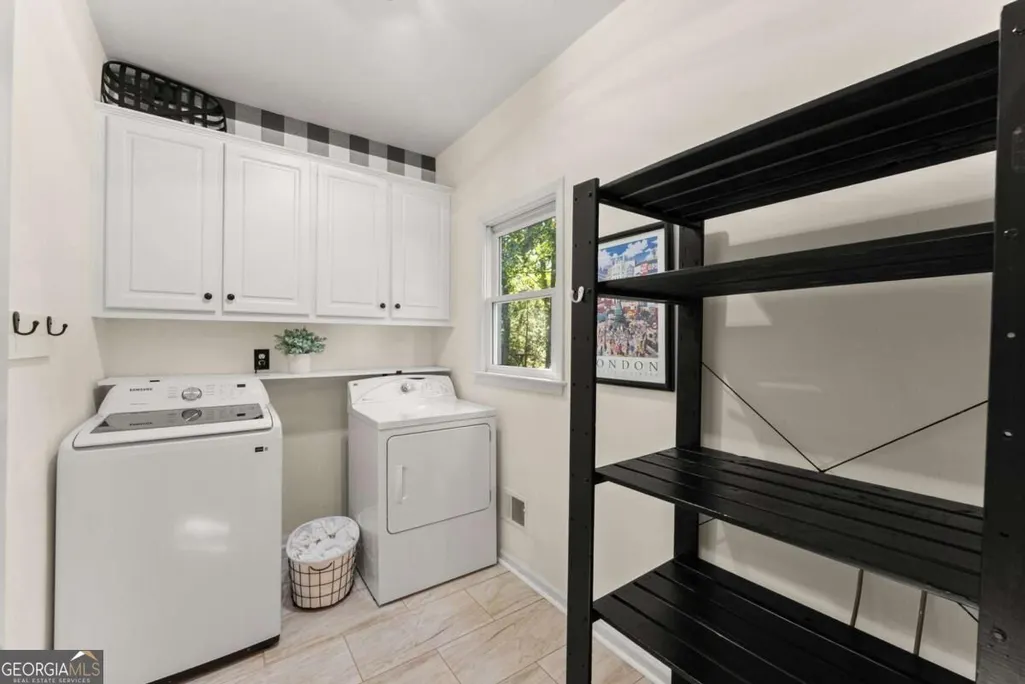
| Laundry Features | Laundry Closet |
| Total Bedrooms | 4 |
| Below Grade Finished Area Unit Type | Square Feet |
| LivingAreaSource | Public Records |
| Above Grade Finished Area Unit Type | Square Feet |
| Kitchen Features | Breakfast Area,Breakfast Bar,Breakfast Room,Kitchen Island,Pantry |
| Total Baths | 3 |
| Dining Room Features | Separate Room |
Exterior Features
| Exterior Amenities | Sprinkler System |
|---|---|
| Vegetation | Partially Wooded |
| Parking Features | Garage,Garage Door Opener |
| Lot Features | Private |
| Water Source | Public |
| Total Parking | 2 |
| Lot Size Area | 13503.6 |
| Foundation Details | Slab |
| Building Area Total | 2912 |
| Lot Size Acres | 0.31 |
| Lot Size Source | Public Records |
Amenities
- Foreclosure
- Views
- Short Sale
- New Construction
- Adult 55+
- Lease To Own
- No HOA Fees
- Furnished
- Primary On Main
- Air Conditioning
- Seller Finance
- Green
- Fixer Upper
- Horse
- Golf
- Fireplace
- Deck
- Garage
- Basement
- Pool
Property vs Single Family Average in 30019
Price
Taxes
Year Built
In The Neighborhood
Dacula
$ 715,000
3945 Carriage Glen Court
Dacula, GA 30019
- Type
- Single Family
- Size
- 3,379 SqFt
- Rooms
- 5 Beds + 4 Baths
Eco Friendly
Dacula
$ 580,000
2213 Hamilton Mill Parkway
Dacula, GA 30019
- Type
- Single Family
- Size
- 3,338 SqFt
- Rooms
- 4 Beds + 3 Baths
Golf Course
Dacula
$ 1,219,000
2220 Cambridge Hill Court
Dacula, GA 30019
- Type
- Single Family
- Rooms
- 6 Beds + 5.5 Baths
Eco Friendly
Dacula
$ 1,990,000
3245 Town Manor Circle
Dacula, GA 30019
- Type
- Single Family
- Size
- 10,864 SqFt
- Rooms
- 6 Beds + 6 Baths
Waterfront
Dacula
$ 1,150,000
1548 Mulberry Lake Drive
Dacula, GA 30019
- Type
- Single Family
- Rooms
- 5 Beds + 4.5 Baths
Reduced
Dacula
$ 597,000
1572 Heathermoor Way
Dacula, GA 30019
- Type
- Single Family
- Size
- 3,589 SqFt
- Rooms
- 5 Beds + 3 Baths
Viewed
Dacula
$ 474,900
1828 Crossvale Drive
Dacula, GA 30019
- Type
- Single Family
- Size
- 2,965 SqFt
- Rooms
- 5 Beds + 3.5 Baths
Golf Course
Dacula
$ 799,000
3415 Greenside Court
Dacula, GA 30019
- Type
- Single Family
- Size
- 5,645 SqFt
- Rooms
- 7 Beds + 5 Baths
Viewed
Dacula
$ 639,900
3395 Forest Trace Drive
Dacula, GA 30019
- Type
- Single Family
- Size
- 4,770 SqFt
- Rooms
- 5 Beds + 4.5 Baths
Golf Course
Dacula
$ 849,000
4000 Lantern Hill Drive
Dacula, GA 30019
- Type
- Single Family
- Size
- 3,398 SqFt
- Rooms
- 6 Beds + 5 Baths
Reduced
Dacula
$ 769,000
3084 Grove View Court
Dacula, GA 30019
- Type
- Single Family
- Size
- 5,536 SqFt
- Rooms
- 6 Beds + 5 Baths
Golf Course
Dacula
$ 835,000
1658 Autumn Sage Drive
Dacula, GA 30019
- Type
- Single Family
- Size
- 5,917 SqFt
- Rooms
- 5 Beds + 5.5 Baths
 ©2026 Georgia Multiple Listing Service All information deemed reliable but not guaranteed. All properties are subject to prior sale, change or withdrawal. Neither listing broker(s) or information provider(s) shall be responsible for any typographical errors, misinformation, misprints and shall be held totally harmless. Listing(s) information is provided for consumer's personal, non-commercial use and may not be used for any purpose other than to identify prospective properties consumers may
 Golden Isles Association of REALTORS® All information deemed reliable but not guaranteed. All properties are subject to prior sale, change or withdrawal. Neither listing broker(s) or information provider(s) shall be responsible for any typographical errors, misinformation, misprints and shall be held totally harmless. Listing(s) information is provided for consumer's personal, non-commercial use and may not be used for any purpose other than to identify prospective properties consumers may be
