
Primary on Main


Address
8013 Imperial Court, Columbus, GA
Price
$ 499,000
Property Attributes
- MLS#10858174
- TypeSingle Family
- Listing Status Under Contract
- CountyMuscogee
- CityColumbus
- NeighborhoodBridgemill
- Zip31904
- StyleTraditional
- Year Built2008
- Taxes$ 7002
- Price$ 499,000
- Bedrooms4
- Full Bathrooms4
- Half Bathrooms0
- Sqr Footage2774
- Lot Size0.36 Acres
Data Source:
Georgia MLS (GAMLS)
Property Description
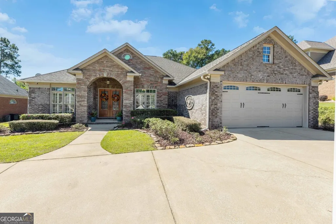
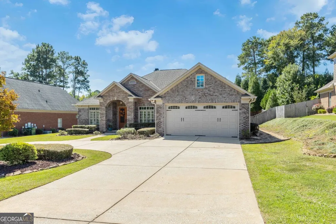
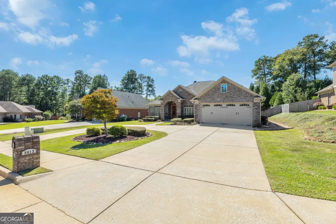
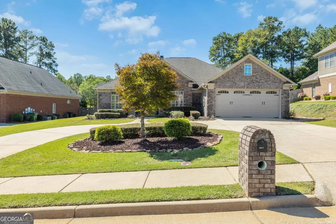
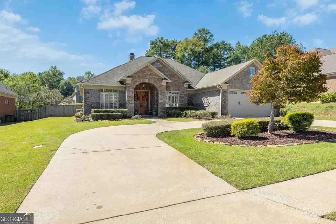
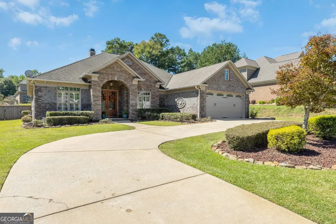
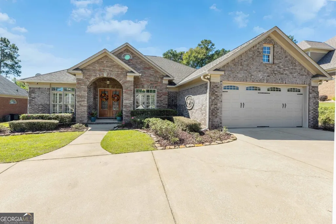
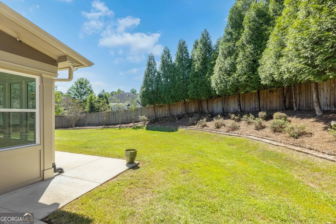
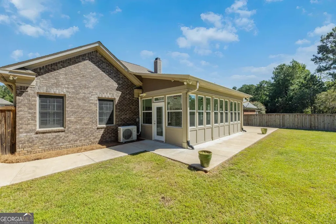
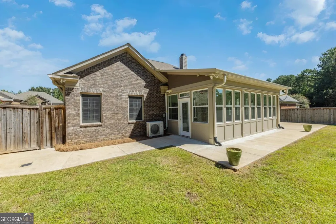
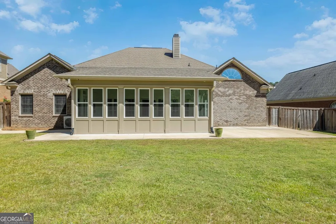
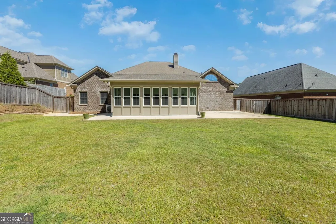
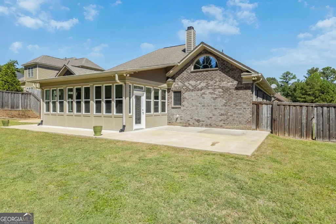
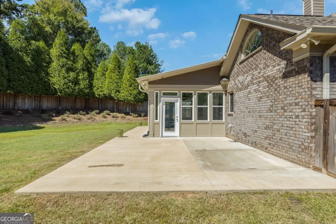
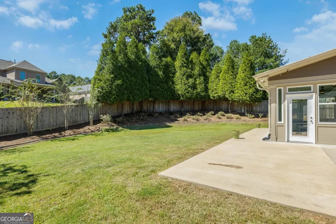
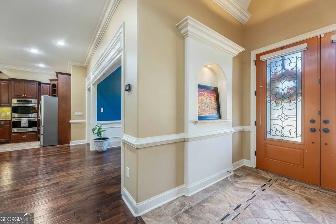
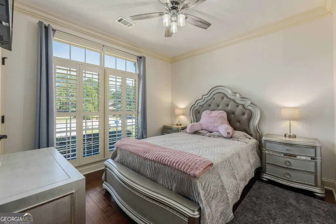
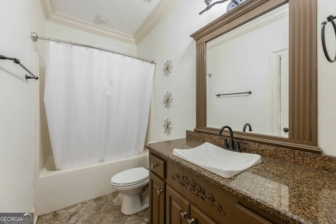
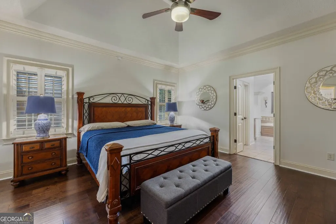
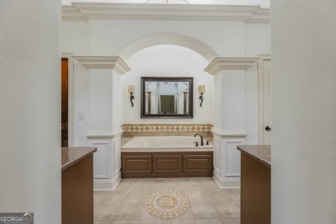
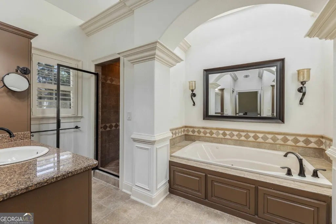
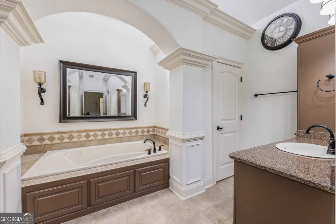
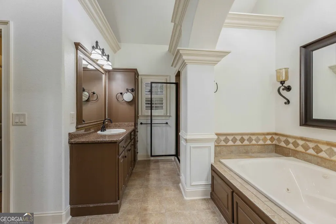
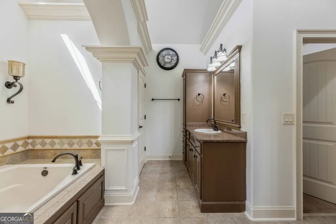
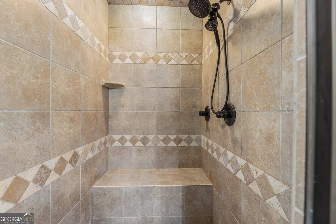
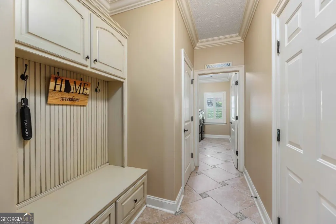
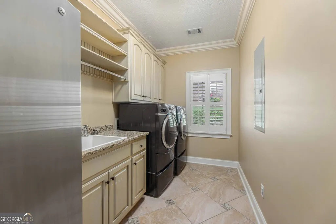
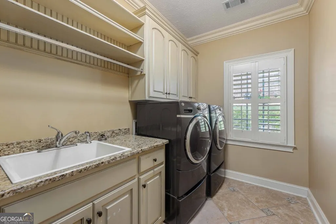
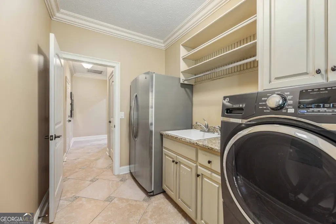
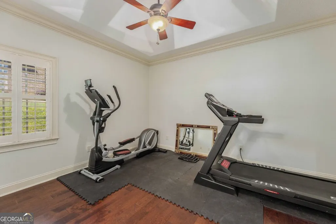
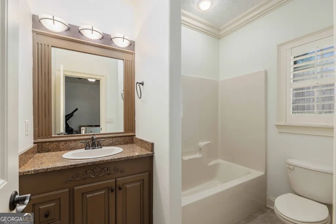
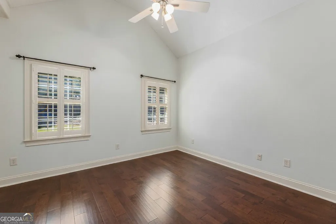
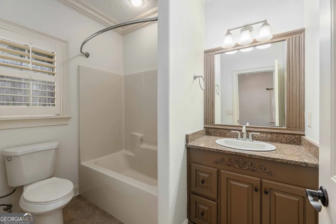
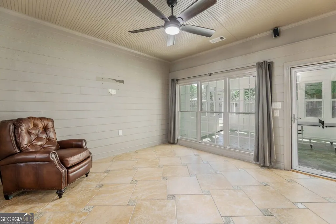
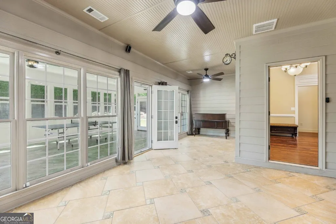
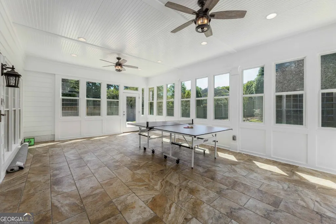
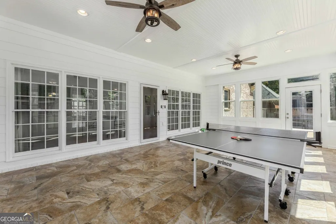
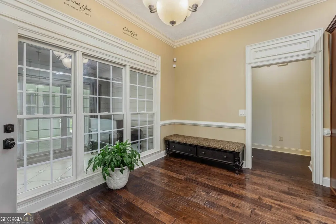
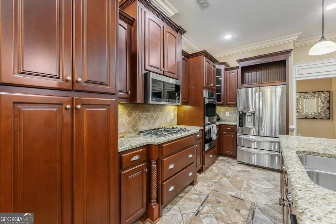
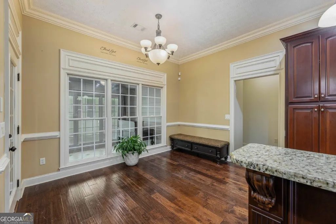
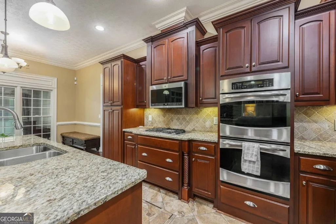
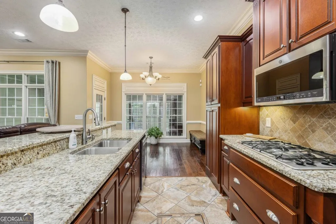
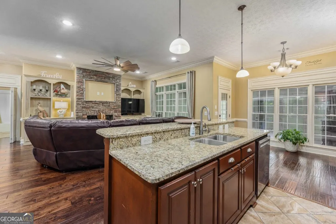
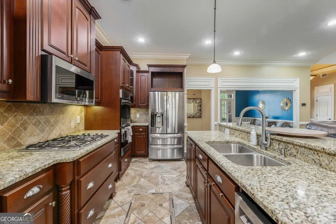
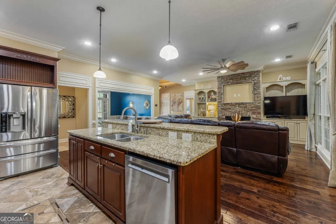
Welcome to this exceptional, move-in-ready single-story home situated in the highly desirable Bridgemill Subdivision of North Columbus. Boasting classic brick-and-stone exterior architectural details, lush landscaping, a broad driveway, and an attached two-car garage, the home immediately welcomes you with elegant curb appeal. Inside, a grand open foyer leads directly into a formal sitting room enhanced by rich accent walls, exquisite wainscoting, and plantation shutters that bathe the room in warm natural light. The layout flows effortlessly into the main open-concept living area, where soaring ceilings, handsome dark hardwood floors, and detailed crown molding create a spacious yet cozy atmosphere. The family room stands out with its floor-to-ceiling stacked-stone fireplace flanked by custom built-in cabinetry and display shelving. Directly overlooking the living room, the gourmet chef's kitchen features rich dark wood cabinetry, expansive granite countertops, a large center island with a raised breakfast bar, built-in double wall ovens, a gas cooktop, tile backsplash, and diagonal tile flooring. Beyond the adjacent dining area lies a bright sunroom that extends seamlessly out to a private screened porch, offering the ideal setup for year-round outdoor relaxation and entertaining. Designed with a smart split-bedroom floor plan, the home offers optimal privacy for family and guests alike. The primary suite serves as a tranquil retreat featuring dramatic tray ceilings, rich hardwood floors, double walk-in closets, and an en-suite bath. Three additional spacious bedrooms and three additional full bathrooms ensure everyone has their own dedicated space. Complete with a functional laundry room located off the garage entry, this immaculate home delivers a perfect blend of luxury, comfort, and convenience.
| Elementary School | Middle School | High School |
|---|---|---|
| North Columbus Elementary School | Veterans Memorial Middle School | Northside High School |
| Price History | |
|---|---|
| 10/2/2026 | Listed $499,000 |
General Features
| Sewer | Public Sewer |
|---|---|
| Heating | Central |
| Cooling | Ceiling Fan(s),Central Air |
| Utilities | Cable Available,Electricity Available,High Speed Internet,Phone Available,Sewer Available,Sewer Connected,Underground Utilities,Water Available |
| Roof | Composition |
| Appliances | Dishwasher,Disposal,Double Oven,Microwave,Other |
| Association Fee Includes | Other |
| Architectural Style | Traditional |
| Construction Materials | Brick |
| Year Built | 2008 |
| Levels | One |
| Property Subtype | Single Family Residence |
| Tax Year | 2025 |
| Community Features | Sidewalks,Street Lights |
| County | Muscogee |
| New Construction | false |
| Property Type | Residential |
| HOA | true |
| Attached Garage | false |
| Subdivision Name | Bridgemill |
| Garage Y/N | true |
| Full Baths | 4 |
| Status | Under Contract |
| Directions | Moon Rd West. Right on Whitesville Rd. Right into Bridgemill. Right on Bridgemill Way. Left on Imperial Court. |
| High School | Northside |
| City | Columbus |
| Lot Size Units | Square Feet |
| Lot Size Square Feet | 15681.6 |
| Carport Y/N | false |
| Elementary School | North Columbus |
| Land Lease Y/N | false |
| Tax Annual Amount | 7002 |
| Home Warranty Y/N | false |
| Middle/Junior High School | Veterans Memorial |
| Property Condition | Resale |
| Structure Type | House |
| Building Area Units | Square Feet |
| Living Area Units | Square Feet |
| Standard Status | Pending |
Interior Features
| Interior Amenities | Double Vanity,Master On Main Level,Separate Shower,Soaking Tub,Walk-In Closet(s) |
|---|---|
| Basement | None |
| Flooring | Hardwood,Tile |
| Total Fireplaces | 1 |
| Air Conditioning Y/N | true |
| Heating Y/N | true |
| Fireplace Y/N | true |
| Above Grade Finished Area | 2774 |
| Laundry Features | Other |
| Total Bedrooms | 4 |
| Main Level Bedrooms | 4 |
| Main Level Bathrooms | 4 |
| Below Grade Finished Area Unit Type | Square Feet |
| LivingAreaSource | Public Records |
| Above Grade Finished Area Unit Type | Square Feet |
| Total Baths | 4 |
Exterior Features
| Parking Features | Garage |
|---|---|
| Lot Features | Level |
| Water Source | Public |
| Lot Size Area | 15681.6 |
| Building Area Total | 2774 |
| Lot Size Acres | 0.36 |
| Lot Size Source | Public Records |
Amenities
- Foreclosure
- Views
- Short Sale
- New Construction
- Adult 55+
- Lease To Own
- No HOA Fees
- Furnished
- Primary On Main
- Air Conditioning
- Seller Finance
- Green
- Fixer Upper
- Horse
- Golf
- Fireplace
- Deck
- Garage
- Basement
- Pool
Property vs Single Family Average in 31904
Price
Taxes
Year Built
In The Neighborhood
Viewed
Canton
$ 390,000
109 Ivygreen
Canton, GA 30114
- Type
- Single Family
- Size
- 1,271 SqFt
- Rooms
- 2 Beds + 2 Baths
Viewed
Canton
$ 739,000
314 Lakebridge Crossing
Canton, GA 30114
- Type
- Single Family
- Size
- 4,931 SqFt
- Rooms
- 5 Beds + 3.5 Baths
Golf Course
Canton
$ 599,850
5175 Millwood Drive
Canton, GA 30114
- Type
- Single Family
- Size
- 3,548 SqFt
- Rooms
- 5 Beds + 4 Baths
Views
Canton
$ 2,400,000
121 Cedar Woods Trail
Canton, GA 30114
- Type
- Single Family
- Size
- 9,214 SqFt
- Rooms
- 4 Beds + 6 Baths
Viewed
Canton
$ 775,000
206 White Oak Drive
Canton, GA 30114
- Type
- Single Family
- Size
- 5,375 SqFt
- Rooms
- 6 Beds + 5.5 Baths
Golf Course
Canton
$ 699,900
506 Woodbrook Lane
Canton, GA 30114
- Type
- Single Family
- Size
- 3,650 SqFt
- Rooms
- 4 Beds + 2.5 Baths
Viewed
Canton
$ 475,000
124 Ivygreen Chase
Canton, GA 30114
- Type
- Single Family
- Size
- 1,890 SqFt
- Rooms
- 4 Beds + 3 Baths
Viewed
Canton
$ 659,900
520 Autumn Walk
Canton, GA 30114
- Type
- Single Family
- Size
- 2,899 SqFt
- Rooms
- 4 Beds + 2.5 Baths
Viewed
Canton
$ 629,900
845 Valley Drive
Canton, GA 30114
- Type
- Single Family
- Size
- 3,680 SqFt
- Rooms
- 5 Beds + 3.5 Baths
Viewed
Canton
$ 1,050,000
5139 Millwood Drive
Canton, GA 30114
- Type
- Single Family
- Size
- 5,325 SqFt
- Rooms
- 6 Beds + 5 Baths
Viewed
Canton
$ 650,000
5205 Millwood Drive
Canton, GA 30114
- Type
- Single Family
- Size
- 4,556 SqFt
- Rooms
- 5 Beds + 4 Baths
Reduced
Canton
$ 650,000
316 Water Oak Lane
Canton, GA 30114
- Type
- Single Family
- Size
- 3,896 SqFt
- Rooms
- 6 Beds + 4 Baths
 ©2026 Georgia Multiple Listing Service All information deemed reliable but not guaranteed. All properties are subject to prior sale, change or withdrawal. Neither listing broker(s) or information provider(s) shall be responsible for any typographical errors, misinformation, misprints and shall be held totally harmless. Listing(s) information is provided for consumer's personal, non-commercial use and may not be used for any purpose other than to identify prospective properties consumers may
 Golden Isles Association of REALTORS® All information deemed reliable but not guaranteed. All properties are subject to prior sale, change or withdrawal. Neither listing broker(s) or information provider(s) shall be responsible for any typographical errors, misinformation, misprints and shall be held totally harmless. Listing(s) information is provided for consumer's personal, non-commercial use and may not be used for any purpose other than to identify prospective properties consumers may be
