
Golf Course - Primary on Main
Address
109 Ivygreen, Canton, GA
Price
$ 390,000
Property Attributes
- MLS#10885950
- TypeSingle Family
- Listing Status New
- CountyCherokee
- CityCanton
- NeighborhoodBridgemill
- Zip30114
- StyleRanch
- Year Built2000
- Taxes$ 934
- Price$ 390,000
- Bedrooms2
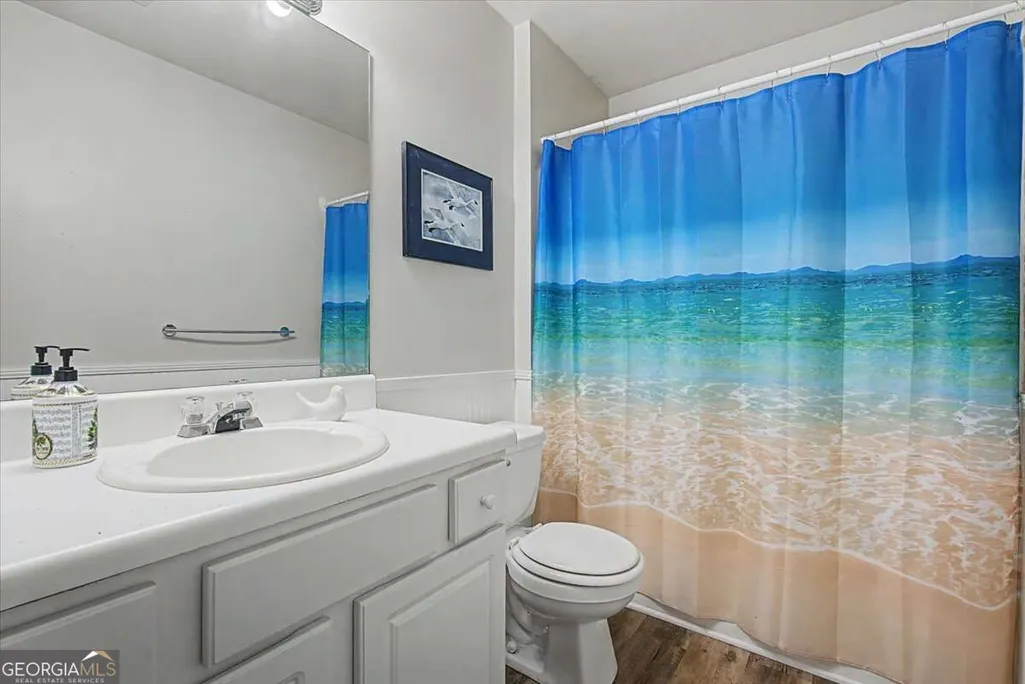
- Full Bathrooms2
- Half Bathrooms0
- Sqr Footage1271
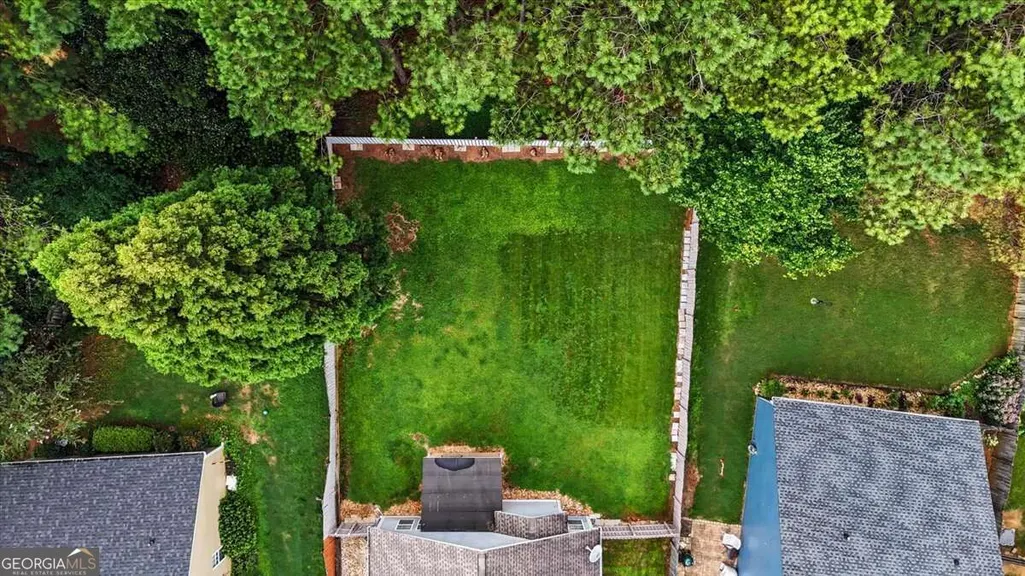
- Lot Size0.2 Acres
Data Source:
Georgia MLS (GAMLS)
Property Description
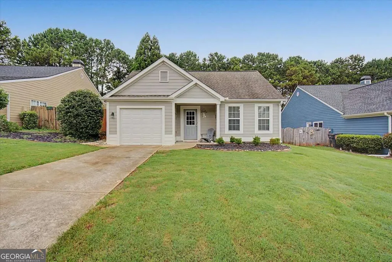
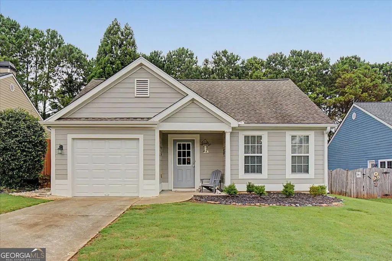
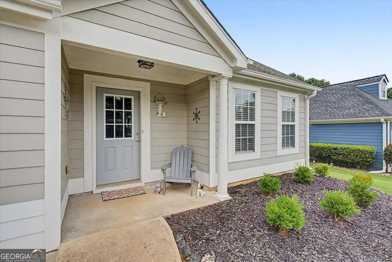
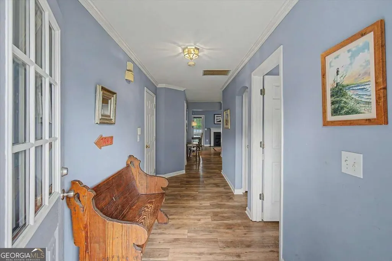
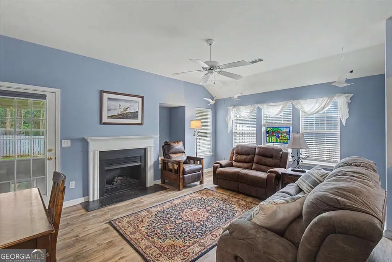
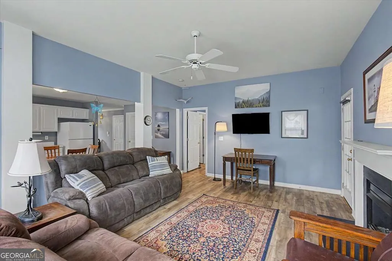
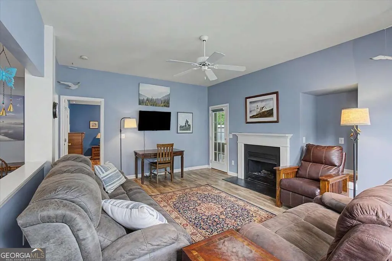
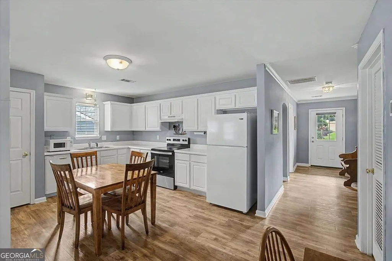
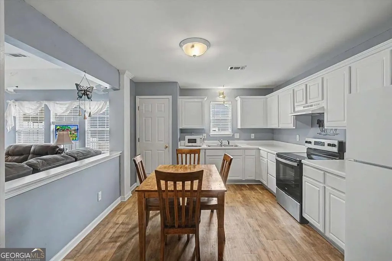
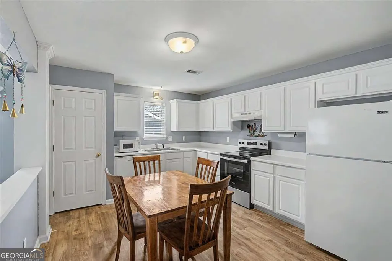
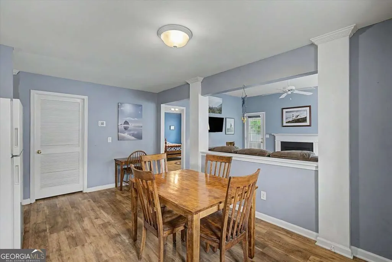
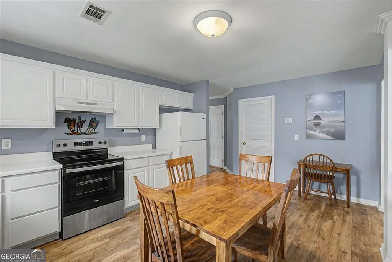
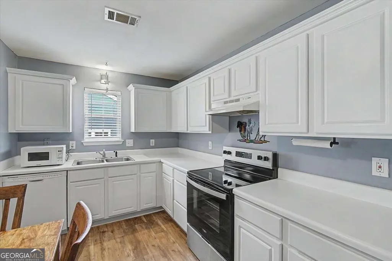
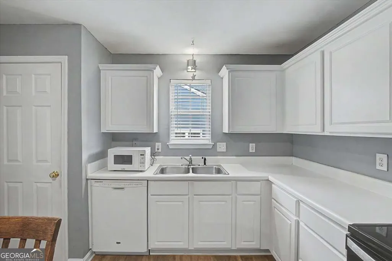
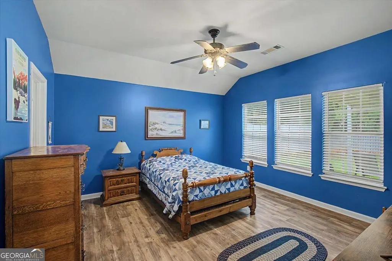
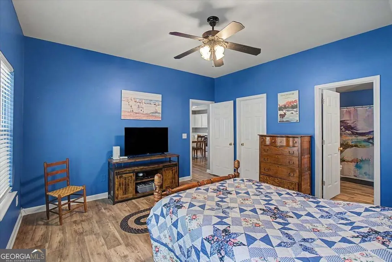
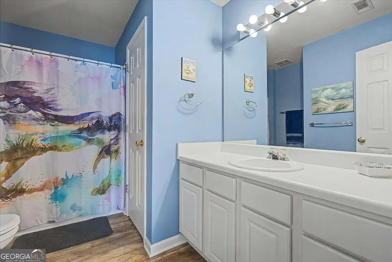
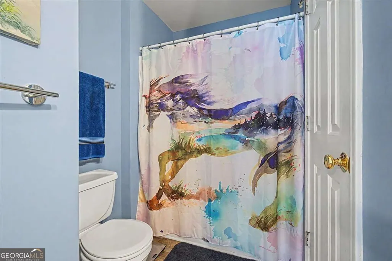
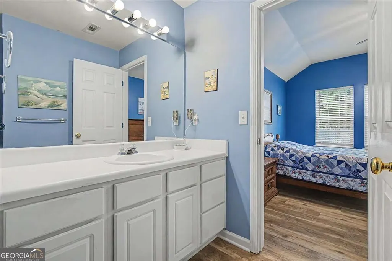
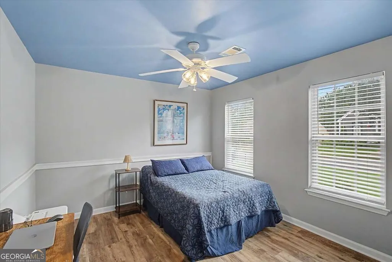
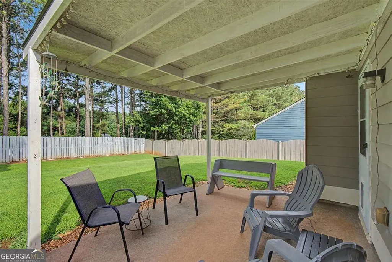
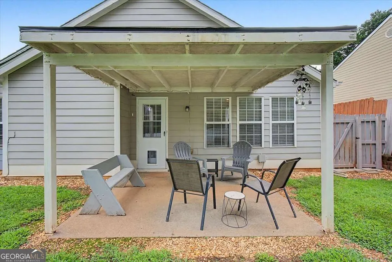
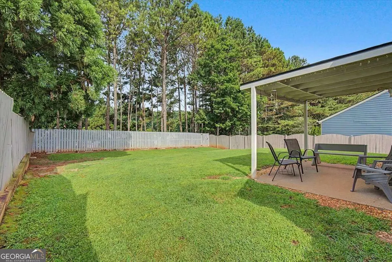
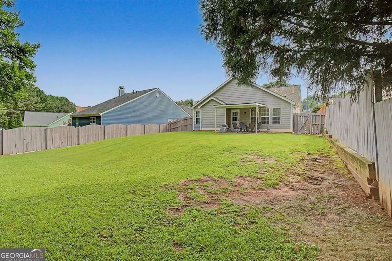
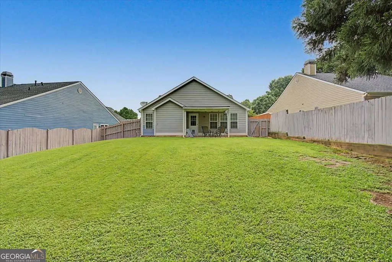
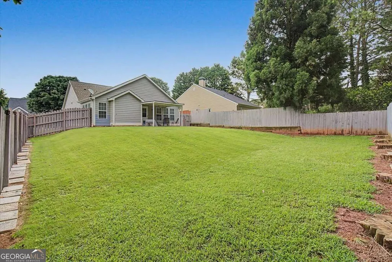
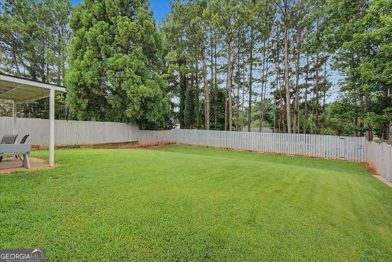
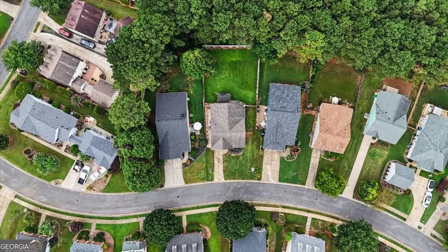
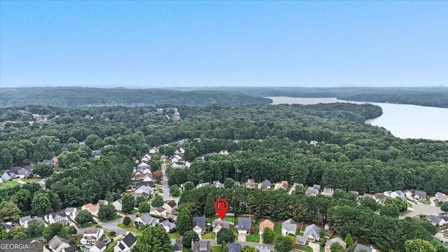
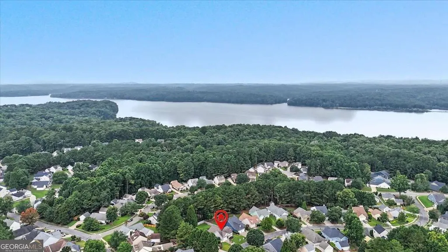
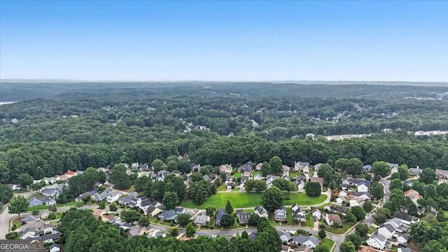
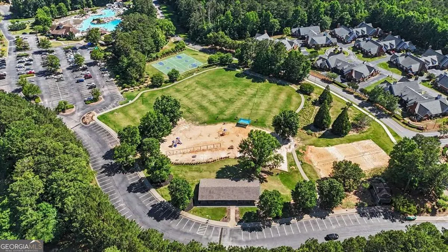
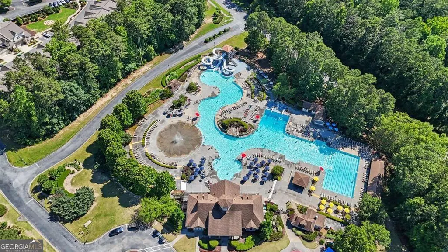
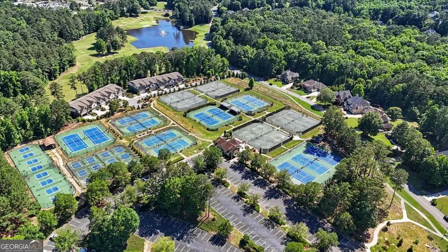
Welcome to 109 Ivygreen Chase, nestled in the desirable Cottages section of Bridgemill in Canton! This inviting 2-bedroom, 2-bath ranch offers the perfect combination of comfort, convenience, and low-maintenance living. Step inside to discover a thoughtfully designed floor plan that makes everyday living and entertaining easy. The spacious living areas create a welcoming atmosphere, while the convenient single-level layout offers the ease of having everything you need on one floor. Enjoy your own private outdoor retreat with a fenced backyard, perfect for relaxing, gardening, or enjoying time outdoors. A one-car garage adds convenience and additional storage. Located within the sought-after Bridgemill community, this home offers easy access to shopping, dining, recreation, and everyday conveniences. Bridgemill amenities: golf course, tennis courts, 2-acre swimming pool, fitness center, park, and on-site restaurant. Highly rated schools and close proximity to Lake Allatoona, shopping, dining, and walking/bike trails.
| Elementary School | Middle School | High School |
|---|---|---|
| Sixes Elementary School | Freedom Middle School | Woodstock High School |
| Price History | |
|---|---|
| 11/5/2026 | Listed $390,000 |
General Features
| Sewer | Public Sewer |
|---|---|
| Heating | Central |
| Cooling | Ceiling Fan(s),Central Air |
| Utilities | Cable Available,Electricity Available,Sewer Available,Underground Utilities,Water Available |
| Roof | Composition |
| Appliances | Dishwasher |
| HOA Fee | 220 |
| Association Fee Includes | None |
| Architectural Style | Ranch |
| Security Features | Smoke Detector(s) |
| Construction Materials | Concrete |
| Year Built | 2000 |
| Electric | 220 Volts |
| Levels | One |
| Property Subtype | Single Family Residence |
| Tax Year | 2025 |
| Community Features | Clubhouse,Fitness Center,Golf,Marina |
| County | Cherokee |
| New Construction | false |
| Property Type | Residential |
| HOA | true |
| Attached Garage | true |
| Subdivision Name | Bridgemill |
| Garage Y/N | true |
| Full Baths | 2 |
| Status | New |
| Directions | 575N to Sixes Rd/Exit 11. Turn Left onto Sixes Road. Go about 3 Miles and Cross Bells Ferry Rd into Bridgemill. Turn Left onto Bridgemill. Turn Right onto Heatherbrook Trace. Turn Right onto Ivygreen Chase. Home on Left. |
| High School | Woodstock |
| City | Canton |
| Body of Water | None |
| Lot Size Units | Square Feet |
| Lot Size Square Feet | 8712 |
| Carport Y/N | false |
| Elementary School | Sixes |
| Property Attached Y/N | false |
| Land Lease Y/N | false |
| Tax Annual Amount | 934 |
| Home Warranty Y/N | false |
| Middle/Junior High School | Freedom |
| Property Condition | Resale |
| Structure Type | House |
| Building Area Units | Square Feet |
| Living Area Units | Square Feet |
| Standard Status | Active |
Interior Features
| Interior Amenities | Master On Main Level,Roommate Plan,Split Bedroom Plan |
|---|---|
| Basement | None |
| Flooring | Hardwood,Tile |
| Total Fireplaces | 1 |
| Fireplace Features | Gas Log,Gas Starter |
| Common Walls | No Common Walls |
| Air Conditioning Y/N | true |
| Heating Y/N | true |
| Window Features | Double Pane Windows |
| Fireplace Y/N | true |
| Above Grade Finished Area | 1271 |
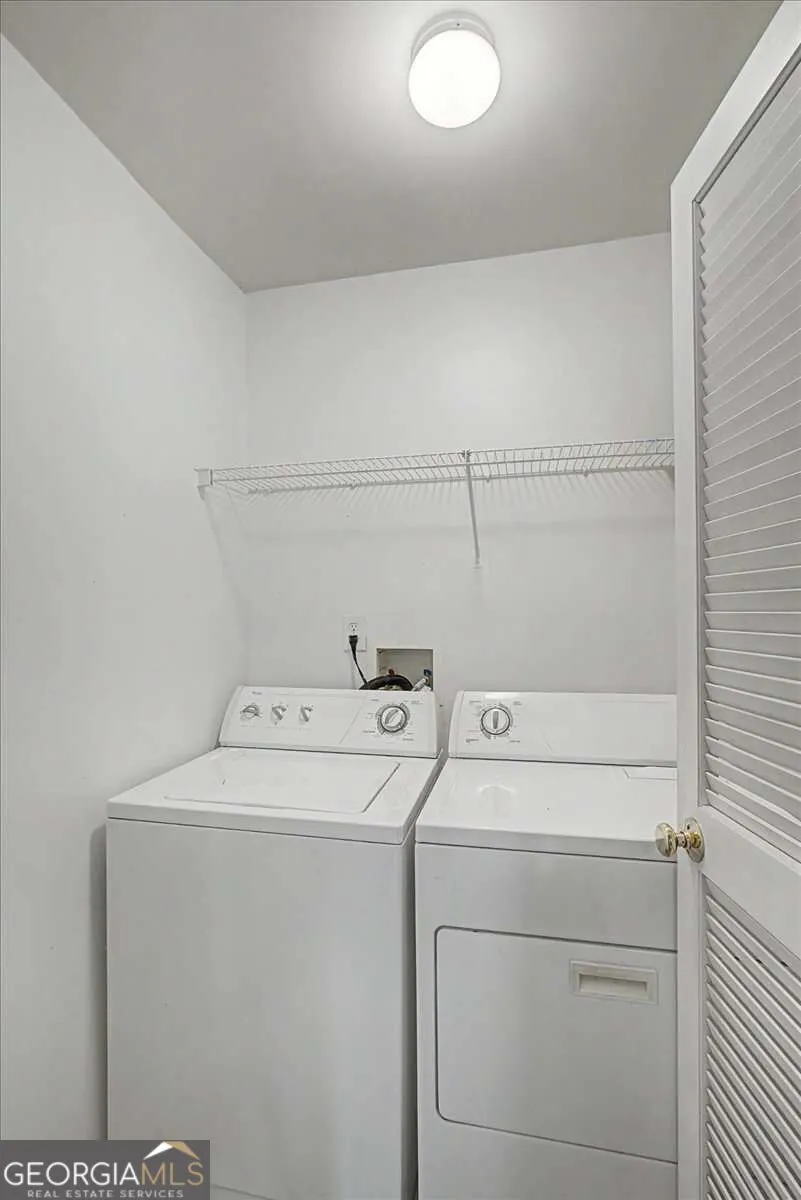
| Laundry Features | Laundry Closet |
| Total Bedrooms | 2 |
| Main Level Bedrooms | 2 |
| Main Level Bathrooms | 2 |
| Below Grade Finished Area Unit Type | Square Feet |
| LivingAreaSource | Public Records |
| Above Grade Finished Area Unit Type | Square Feet |
| Kitchen Features | Breakfast Area |
| Total Baths | 2 |
Exterior Features
| Fencing | Back Yard,Fenced,Privacy |
|---|---|
| Parking Features | Garage,Attached,Garage Door Opener |
| Lot Features | Level,Private |
| Water Source | Public |
| Total Parking | 2 |
| Lot Size Area | 8712 |
| Foundation Details | Slab |
| Building Area Total | 1271 |
| Lot Size Acres | 0.2 |
| Lot Size Source | Public Records |
Amenities
- Foreclosure
- Views
- Short Sale
- New Construction
- Adult 55+
- Lease To Own
- No HOA Fees
- Furnished
- Primary On Main
- Air Conditioning
- Seller Finance
- Green
- Fixer Upper
- Horse
- Golf
- Fireplace
- Deck
- Garage
- Basement
- Pool
Property vs Single Family Average in 30114
Price
Taxes
Year Built
In The Neighborhood
Golf Course
Canton
$ 739,000
314 Lakebridge Crossing
Canton, GA 30114
- Type
- Single Family
- Size
- 4,931 SqFt
- Rooms
- 5 Beds + 3.5 Baths
Golf Course
Canton
$ 599,850
5175 Millwood Drive
Canton, GA 30114
- Type
- Single Family
- Size
- 3,548 SqFt
- Rooms
- 5 Beds + 4 Baths
Views
Canton
$ 2,400,000
121 Cedar Woods Trail
Canton, GA 30114
- Type
- Single Family
- Size
- 9,214 SqFt
- Rooms
- 4 Beds + 6 Baths
Viewed
Canton
$ 775,000
206 White Oak Drive
Canton, GA 30114
- Type
- Single Family
- Size
- 5,375 SqFt
- Rooms
- 6 Beds + 5.5 Baths
Golf Course
Canton
$ 699,900
506 Woodbrook Lane
Canton, GA 30114
- Type
- Single Family
- Size
- 3,650 SqFt
- Rooms
- 4 Beds + 2.5 Baths
Golf Course
Canton
$ 475,000
124 Ivygreen Chase
Canton, GA 30114
- Type
- Single Family
- Size
- 1,890 SqFt
- Rooms
- 4 Beds + 3 Baths
Viewed
Canton
$ 659,900
520 Autumn Walk
Canton, GA 30114
- Type
- Single Family
- Size
- 2,899 SqFt
- Rooms
- 4 Beds + 2.5 Baths
Viewed
Canton
$ 629,900
845 Valley Drive
Canton, GA 30114
- Type
- Single Family
- Size
- 3,680 SqFt
- Rooms
- 5 Beds + 3.5 Baths
Golf Course
Canton
$ 1,050,000
5139 Millwood Drive
Canton, GA 30114
- Type
- Single Family
- Size
- 5,325 SqFt
- Rooms
- 6 Beds + 5 Baths
Primary On Main
Columbus
$ 499,000
8013 Imperial Court
Columbus, GA 31904
- Type
- Single Family
- Size
- 2,774 SqFt
- Rooms
- 4 Beds + 4 Baths
Golf Course
Canton
$ 650,000
5205 Millwood Drive
Canton, GA 30114
- Type
- Single Family
- Size
- 4,556 SqFt
- Rooms
- 5 Beds + 4 Baths
Reduced
Canton
$ 650,000
316 Water Oak Lane
Canton, GA 30114
- Type
- Single Family
- Size
- 3,896 SqFt
- Rooms
- 6 Beds + 4 Baths
 ©2026 Georgia Multiple Listing Service All information deemed reliable but not guaranteed. All properties are subject to prior sale, change or withdrawal. Neither listing broker(s) or information provider(s) shall be responsible for any typographical errors, misinformation, misprints and shall be held totally harmless. Listing(s) information is provided for consumer's personal, non-commercial use and may not be used for any purpose other than to identify prospective properties consumers may
 Golden Isles Association of REALTORS® All information deemed reliable but not guaranteed. All properties are subject to prior sale, change or withdrawal. Neither listing broker(s) or information provider(s) shall be responsible for any typographical errors, misinformation, misprints and shall be held totally harmless. Listing(s) information is provided for consumer's personal, non-commercial use and may not be used for any purpose other than to identify prospective properties consumers may be
