
Open House Sun, Nov 8th 02:00 PM - 04:00 PM - Price Reduction - Golf Course











Address
845 Valley Drive, Canton, GA
Price
$ 629,900
Property Attributes
- MLS#10868596
- TypeSingle Family
- Listing Status Active
- CountyCherokee
- CityCanton
- NeighborhoodBridgemill
- Zip30114
- StyleTraditional
- Year Built2000
- Taxes$ 5892
- Price$ 629,900
- Bedrooms5
- Full Bathrooms3
- Half Bathrooms1
- Sqr Footage3680
- Lot Size0.34 Acres
Data Source:
Georgia MLS (GAMLS)
Property Description
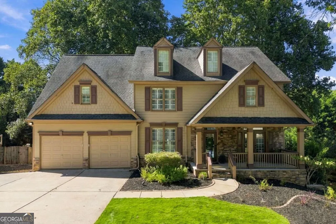
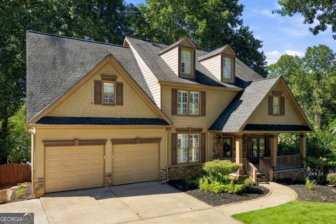
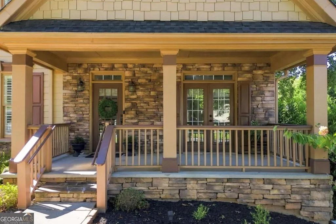
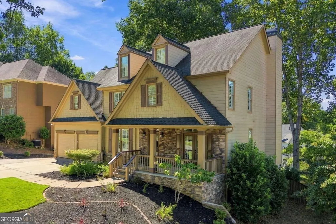
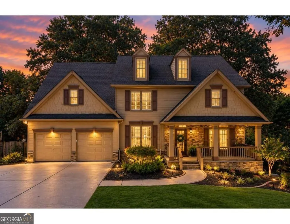
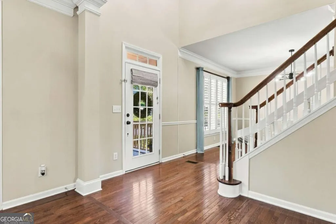
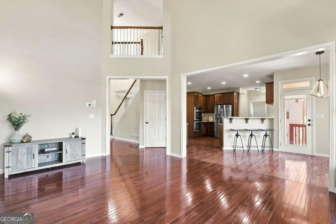
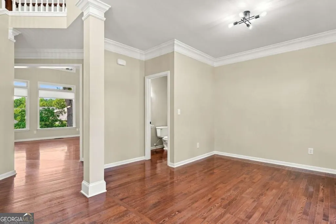
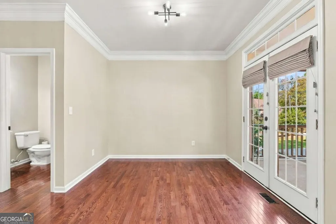
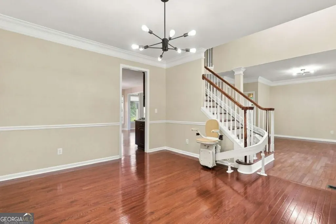
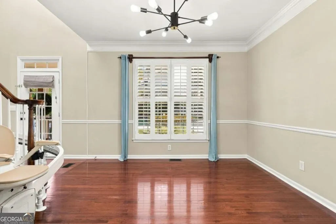
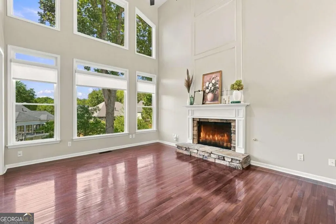
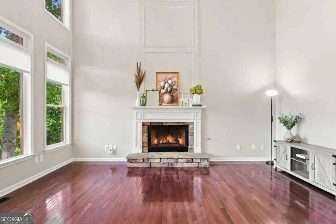
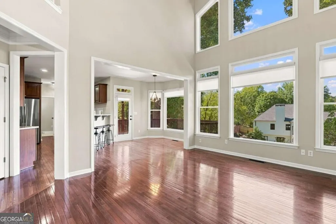
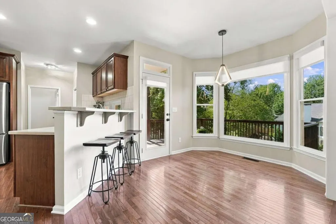
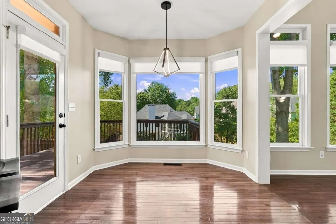
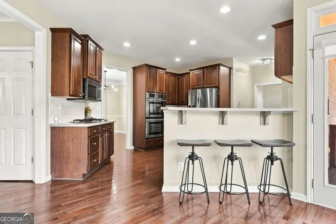
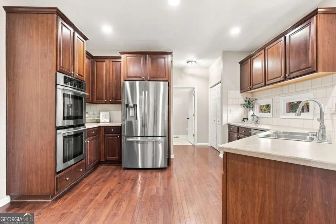
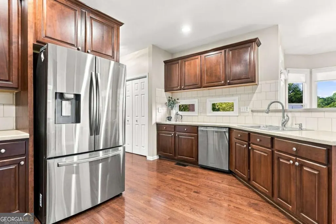
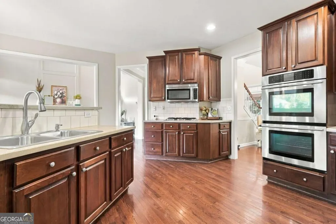
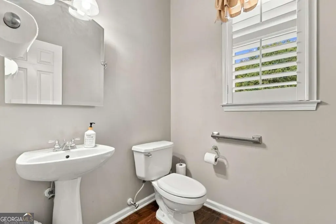
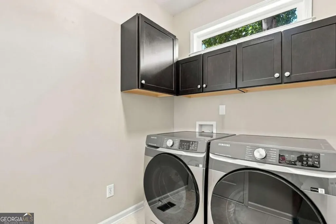
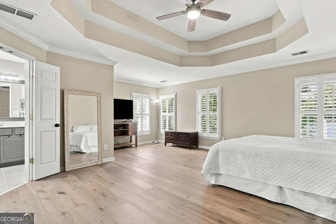
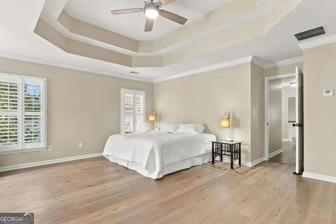
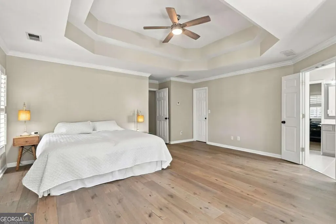
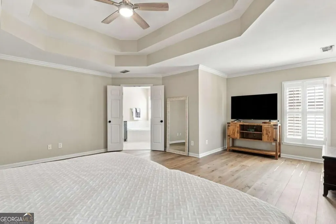
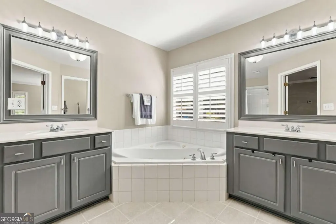
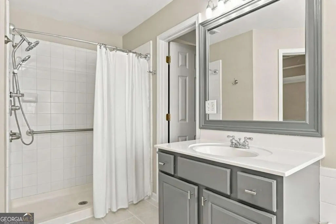
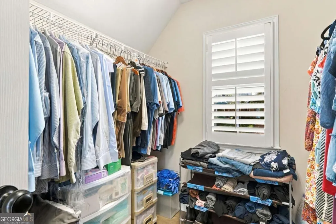
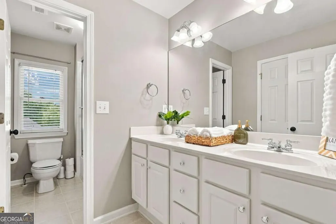
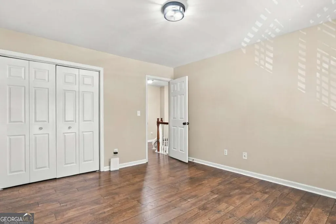
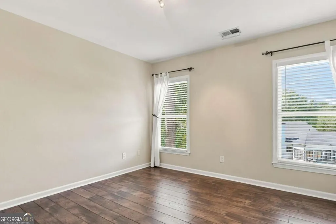
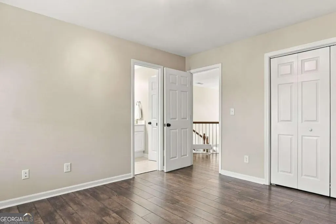
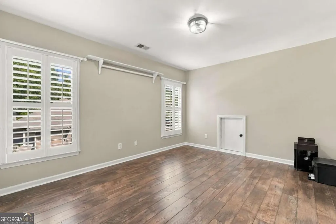
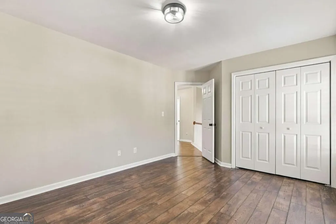
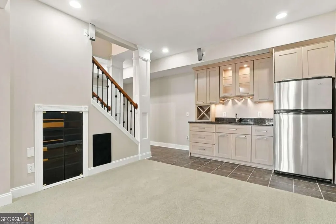
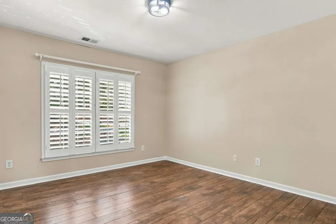
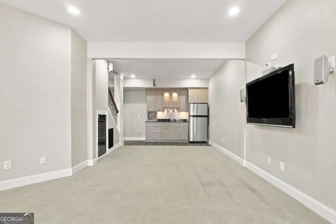
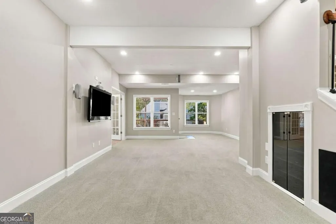
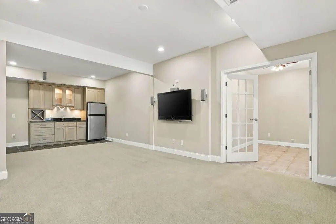
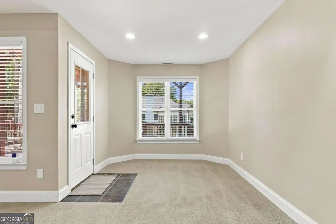
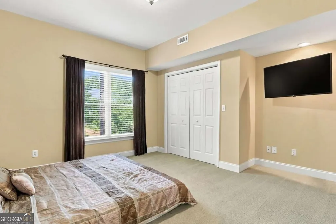
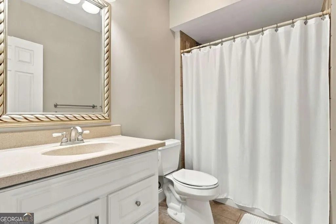
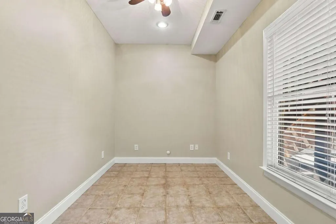
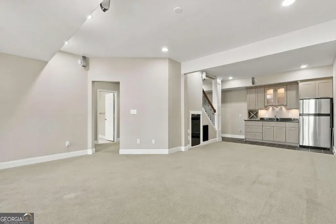
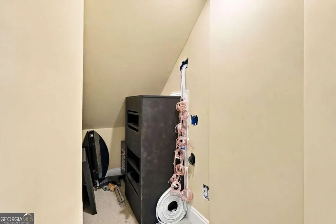
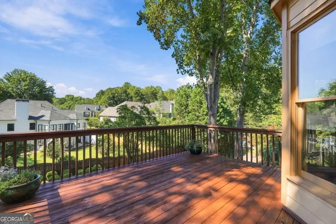
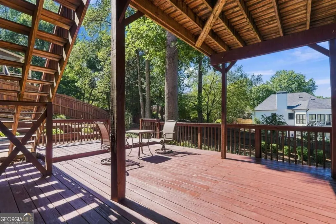
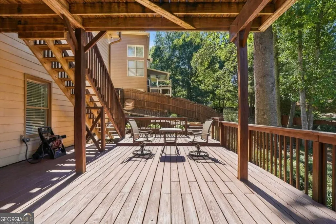
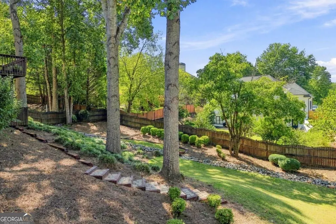
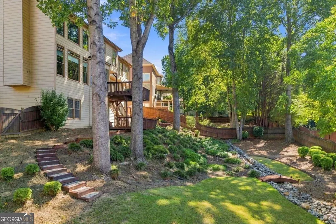
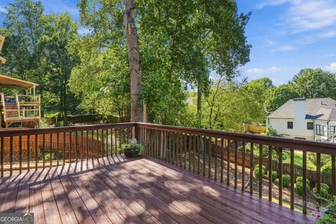
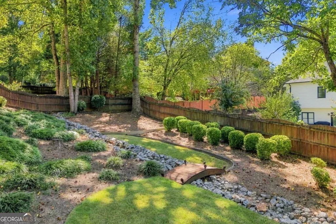
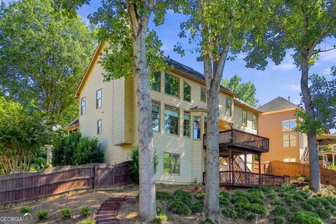
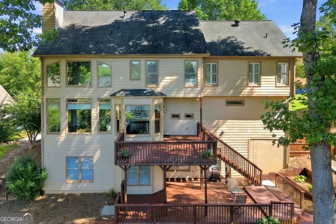
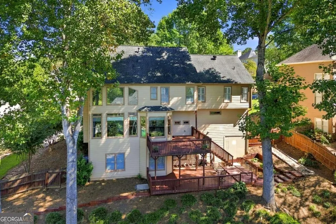
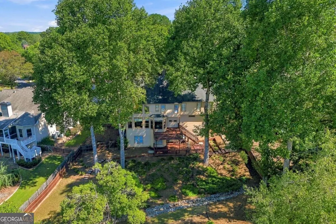
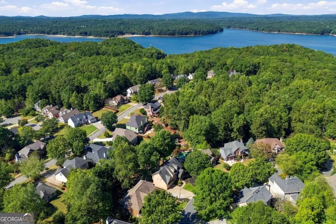
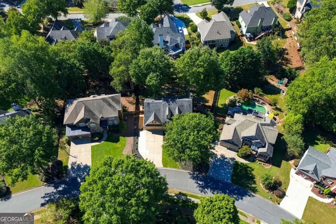
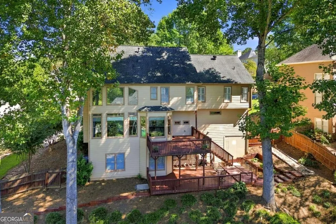
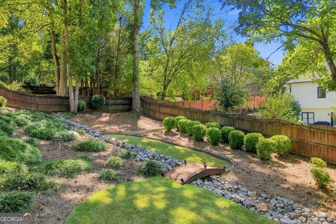
Move-in ready, beautifully maintained, and offering three finished levels of flexible living space, 845 Valley Drive is ideally located near the main entrance of sought-after BridgeMill. Freshly painted and filled with natural light, this 5-bedroom, 3.5-bath home welcomes you with solid hardwood floors throughout the main level and soaring two-story, 18-foot ceilings in both the foyer and family room. Oversized windows bring in abundant natural light, while plantation shutters and upgraded lighting add a polished finishing touch. The front living room offers wonderful flexibility as a home office, sitting room, or additional gathering space, with double doors opening directly to the large covered front porch. The spacious dining room features enhanced trim and molding, while the well-appointed kitchen includes newer Jenn-Air appliances, a gas cooktop, double convection ovens, generous workspace, and easy access to the large laundry room. Upstairs, engineered hardwood extends through the hallway and all four bedrooms. Three generously sized secondary bedrooms share a full bath with double vanities and glass shower doors. The spacious primary suite features a large sitting area, two separate closets, and a private bath with tile floors, separate vanities, jetted tub, and walk-in shower. Select areas of the home have also been thoughtfully retrofitted for wheelchair accessibility. The full finished terrace level adds an exceptional amount of usable living space and features impressive 9-foot ceilings, a bedroom, full bath, kitchenette, office or exercise space, additional storage room, and private exterior access-creating excellent possibilities for guests, extended family, a home office setup, or additional recreational space. A built-in media closet, speakers, and subwoofer remain with the home. Outdoor living continues on multiple levels, including the large covered front porch and additional deck space off the terrace level with wiring for an outdoor speaker system. The beautifully maintained backyard features mature landscaping and fresh sod, while additional exterior improvements include an expanded driveway pad and outdoor lighting.
| Elementary School | Middle School | High School |
|---|---|---|
| Sixes Elementary School | Freedom Middle School | Woodstock High School |
| Price History | |
|---|---|
| 10/7/2026 | Listed $640,000 |
| 10/22/2026 | 1$635,000 |
| 11/5/2026 | 1$629,900 |
General Features
| Sewer | Public Sewer |
|---|---|
| Heating | Central,Natural Gas |
| Cooling | Central Air,Electric,Gas |
| Utilities | Electricity Available,Natural Gas Available,Phone Available,Sewer Available,Underground Utilities,Water Available |
| Roof | Composition |
| Appliances | Dishwasher,Disposal,Microwave,Refrigerator |
| HOA Fee | 250 |
| Association Fee Includes | Maintenance Grounds |
| Patio/Porch Features | Deck |
| Architectural Style | Traditional |
| Security Features | Smoke Detector(s) |
| Construction Materials | Brick,Wood Siding |
| Year Built | 2000 |
| Levels | Three Or More |
| Property Subtype | Single Family Residence |
| Tax Year | 2025 |
| Waterfront Features | No Dock Or Boathouse |
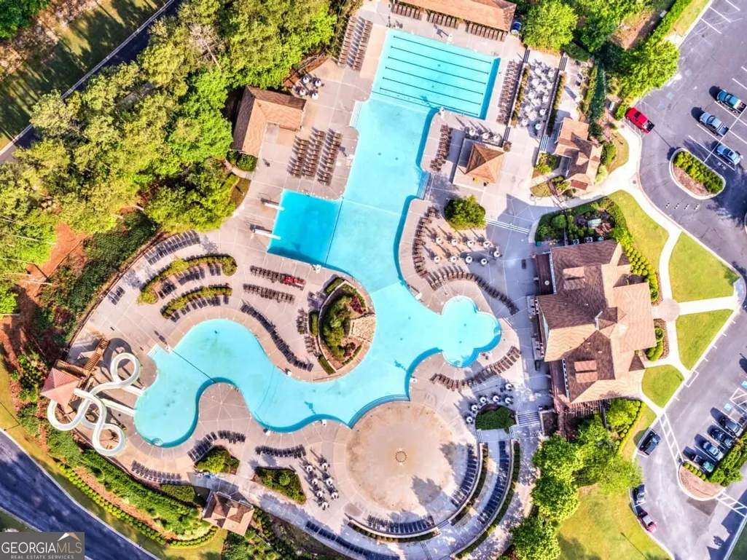
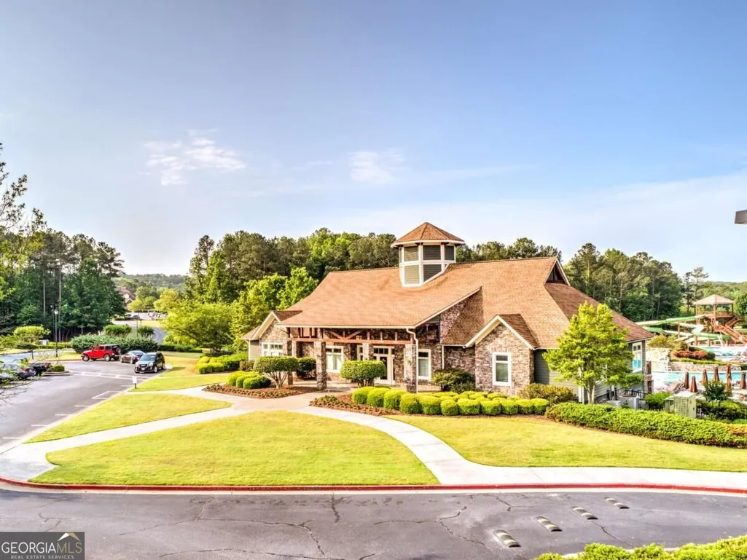
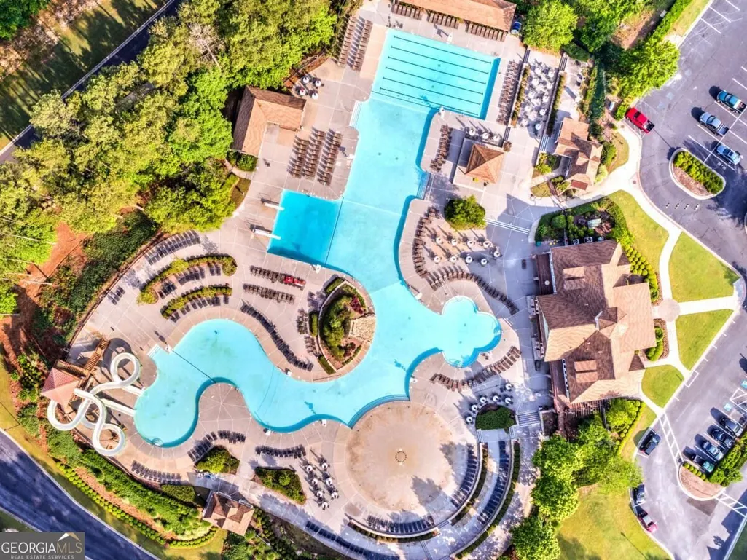
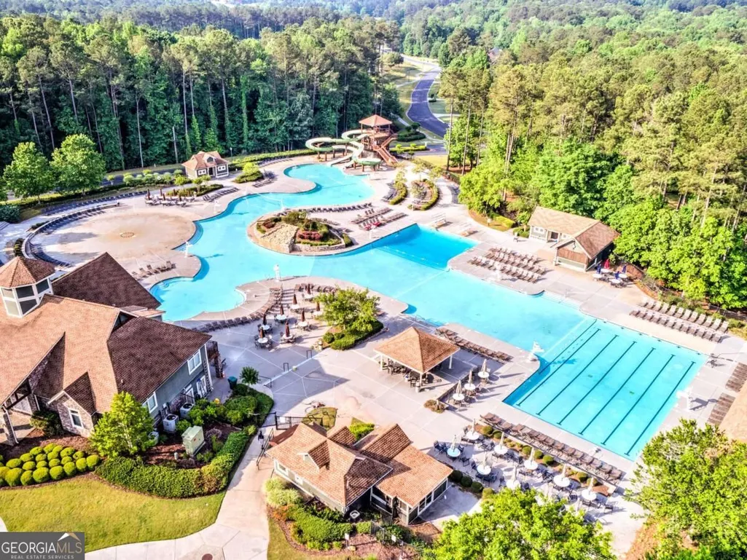
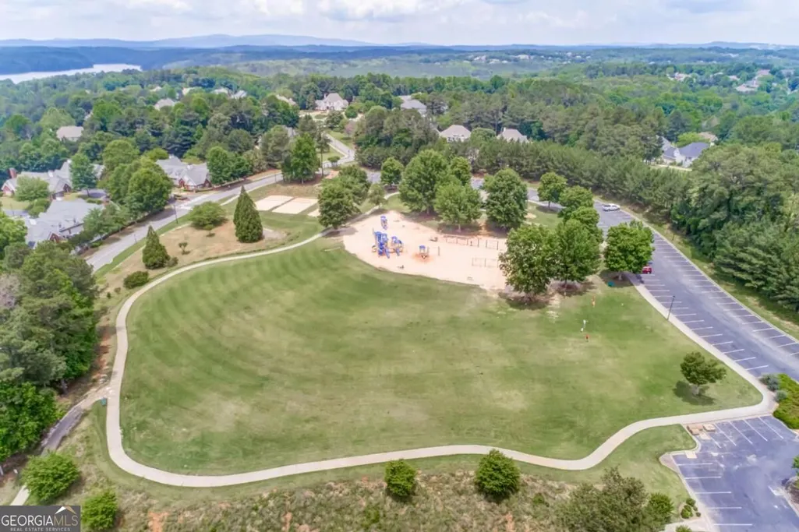
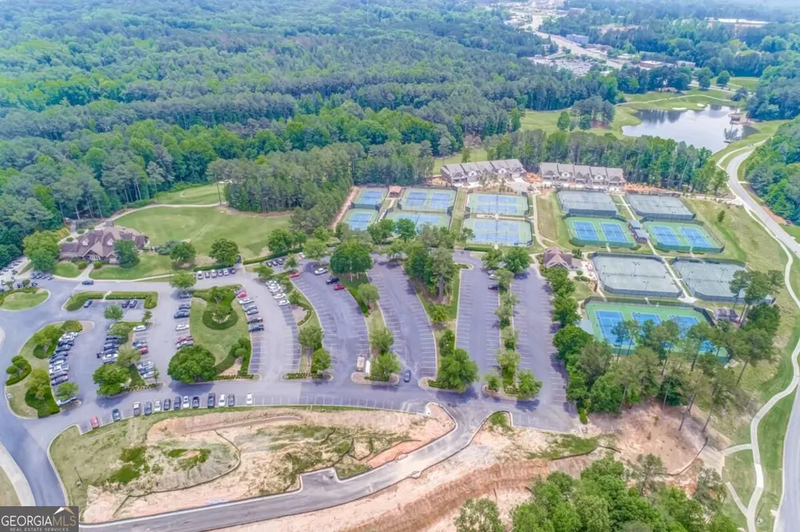
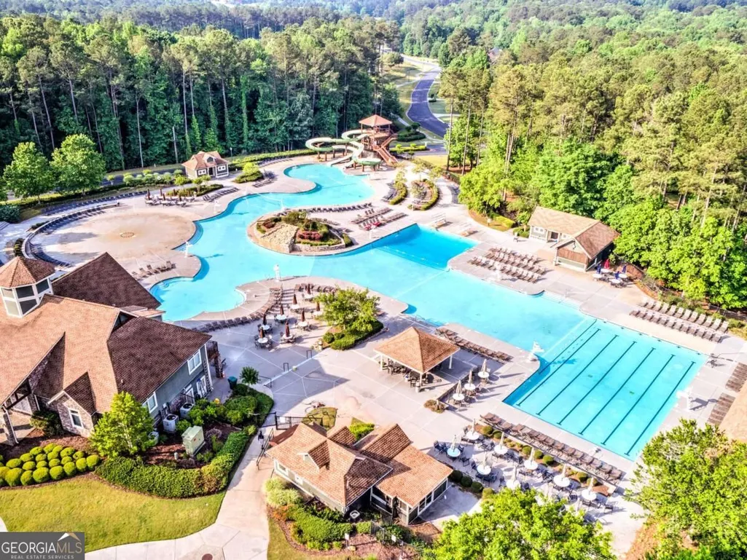
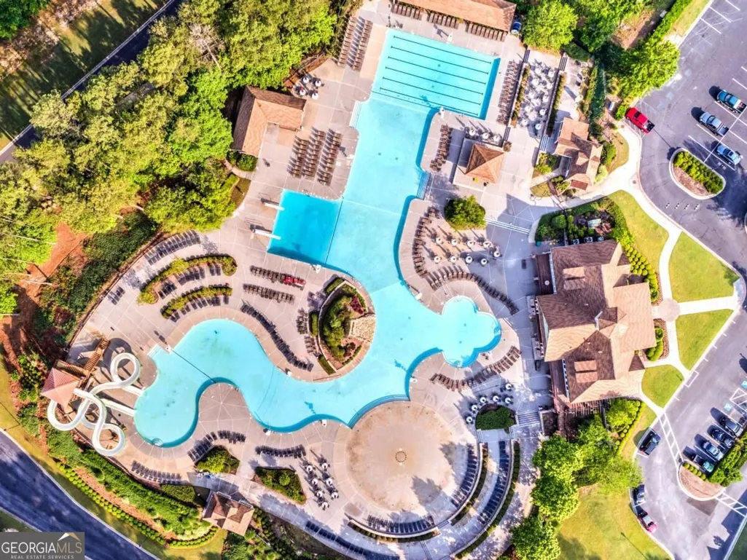
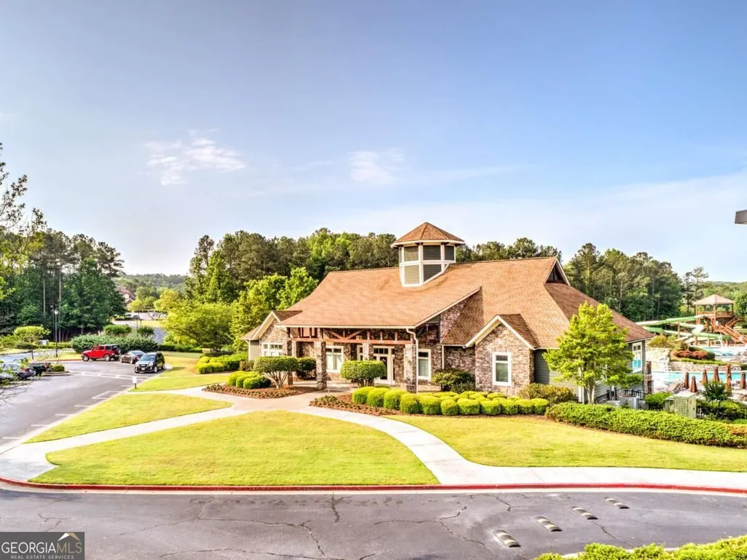
| Community Features | Clubhouse,Fitness Center,Golf,Park,Playground,Pool,Sidewalks,Swim Team,Tennis Court(s) |
| Accessibility | Accessible Approach with Ramp,Accessible Entrance,Accessible Full Bath,Accessible Hallway(s),Shower Access Wheelchair |
| County | Cherokee |
| New Construction | false |
| Property Type | Residential |
| HOA | true |
| Attached Garage | false |
| Subdivision Name | Bridgemill |
| Garage Y/N | true |
| Full Baths | 3 |
| Status | Active |
| Directions | From Atlanta, highway 575 to exit 11. Main entrance of Bridgemill. Use GPS. |
| High School | Woodstock |
| City | Canton |
| Body of Water | None |
| Lot Size Units | Square Feet |
| Lot Size Square Feet | 14810.4 |
| Carport Y/N | false |
| Elementary School | Sixes |
| Property Attached Y/N | false |
| Land Lease Y/N | false |
| Tax Annual Amount | 5892 |
| Home Warranty Y/N | false |
| Middle/Junior High School | Freedom |
| Property Condition | Resale |
| Virtual Tour | https://www.zillow.com/view-imx/ecb9a897-7554-4a1d-80b2-5aa8e1f7b6c1?wl=true&setAttribution=mls&initialViewType=pano |
| Structure Type | House |
| Building Area Units | Square Feet |
| Living Area Units | Square Feet |
| Standard Status | Active |
| Virtual Tour | https://www.zillow.com/view-imx/ecb9a897-7554-4a1d-80b2-5aa8e1f7b6c1?initialViewType=pano |
Interior Features
| Interior Amenities | Double Vanity,High Ceilings,Tray Ceiling(s),Walk-In Closet(s) |
|---|---|
| Basement | Bath Finished,Daylight,Exterior Entry,Finished |
| Flooring | Carpet,Hardwood |
| Total Fireplaces | 1 |
| Fireplace Features | Family Room,Gas Log |
| Common Walls | No Common Walls |
| Air Conditioning Y/N | true |
| Heating Y/N | true |
| Fireplace Y/N | true |
| Above Grade Finished Area | 2669 |
| Half Baths | 1 |
| Laundry Features | Mud Room |
| Total Bedrooms | 5 |
| Below Grade Finished Area | 1011 |
| Below Grade Finished Area Unit Type | Square Feet |
| LivingAreaSource | Owner |
| Above Grade Finished Area Unit Type | Square Feet |
| Kitchen Features | Breakfast Area,Breakfast Bar,Pantry,Solid Surface Counters |
| Total Baths | 4 |
| Dining Room Features | Separate Room |
Exterior Features
| Fencing | Back Yard |
|---|---|
| Parking Features | Garage,Parking Pad,Kitchen Level |
| Lot Features | Level,Sloped |
| Water Source | Public |
| Total Parking | 5 |
| Lot Size Area | 14810.4 |
| Building Area Total | 3680 |
| Lot Size Acres | 0.34 |
| Lot Size Source | Public Records |
| Waterfront Y/N | false |
Amenities
- Foreclosure
- Views
- Short Sale
- New Construction
- Adult 55+
- Lease To Own
- No HOA Fees
- Furnished
- Primary On Main
- Air Conditioning
- Seller Finance
- Green
- Fixer Upper
- Horse
- Golf
- Fireplace
- Deck
- Garage
- Basement
- Pool
Property vs Single Family Average in 30114
Price
Taxes
Year Built
In The Neighborhood
Just Listed
Canton
$ 390,000
109 Ivygreen
Canton, GA 30114
- Type
- Single Family
- Size
- 1,271 SqFt
- Rooms
- 2 Beds + 2 Baths
Golf Course
Canton
$ 739,000
314 Lakebridge Crossing
Canton, GA 30114
- Type
- Single Family
- Size
- 4,931 SqFt
- Rooms
- 5 Beds + 3.5 Baths
Golf Course
Canton
$ 599,850
5175 Millwood Drive
Canton, GA 30114
- Type
- Single Family
- Size
- 3,548 SqFt
- Rooms
- 5 Beds + 4 Baths
Views
Canton
$ 2,400,000
121 Cedar Woods Trail
Canton, GA 30114
- Type
- Single Family
- Size
- 9,214 SqFt
- Rooms
- 4 Beds + 6 Baths
Canton
$ 775,000
206 White Oak Drive
Canton, GA 30114
- Type
- Single Family
- Size
- 5,375 SqFt
- Rooms
- 6 Beds + 5.5 Baths
Golf Course
Canton
$ 699,900
506 Woodbrook Lane
Canton, GA 30114
- Type
- Single Family
- Size
- 3,650 SqFt
- Rooms
- 4 Beds + 2.5 Baths
Golf Course
Canton
$ 475,000
124 Ivygreen Chase
Canton, GA 30114
- Type
- Single Family
- Size
- 1,890 SqFt
- Rooms
- 4 Beds + 3 Baths
Golf Course
Canton
$ 659,900
520 Autumn Walk
Canton, GA 30114
- Type
- Single Family
- Size
- 2,899 SqFt
- Rooms
- 4 Beds + 2.5 Baths
Golf Course
Canton
$ 1,050,000
5139 Millwood Drive
Canton, GA 30114
- Type
- Single Family
- Size
- 5,325 SqFt
- Rooms
- 6 Beds + 5 Baths
Primary On Main
Columbus
$ 499,000
8013 Imperial Court
Columbus, GA 31904
- Type
- Single Family
- Size
- 2,774 SqFt
- Rooms
- 4 Beds + 4 Baths
Golf Course
Canton
$ 650,000
5205 Millwood Drive
Canton, GA 30114
- Type
- Single Family
- Size
- 4,556 SqFt
- Rooms
- 5 Beds + 4 Baths
Reduced
Canton
$ 650,000
316 Water Oak Lane
Canton, GA 30114
- Type
- Single Family
- Size
- 3,896 SqFt
- Rooms
- 6 Beds + 4 Baths
 ©2026 Georgia Multiple Listing Service All information deemed reliable but not guaranteed. All properties are subject to prior sale, change or withdrawal. Neither listing broker(s) or information provider(s) shall be responsible for any typographical errors, misinformation, misprints and shall be held totally harmless. Listing(s) information is provided for consumer's personal, non-commercial use and may not be used for any purpose other than to identify prospective properties consumers may
 Golden Isles Association of REALTORS® All information deemed reliable but not guaranteed. All properties are subject to prior sale, change or withdrawal. Neither listing broker(s) or information provider(s) shall be responsible for any typographical errors, misinformation, misprints and shall be held totally harmless. Listing(s) information is provided for consumer's personal, non-commercial use and may not be used for any purpose other than to identify prospective properties consumers may be
