
Golf Course - Primary on Main - Eco Friendly



Address
124 Ivygreen Chase, Canton, GA
Price
$ 475,000
Property Attributes
- MLS#10876778
- TypeSingle Family
- Listing Status Active
- CountyCherokee
- CityCanton
- NeighborhoodBridgemill
- Zip30114
- StyleBungalow/Cottage
- Year Built1999
- Taxes$ 1044
- Price$ 475,000
- Bedrooms4
- Full Bathrooms3
- Half Bathrooms0
- Sqr Footage1890
- Lot Size0.21 Acres
Data Source:
Georgia MLS (GAMLS)
Property Description
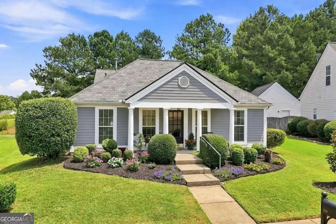
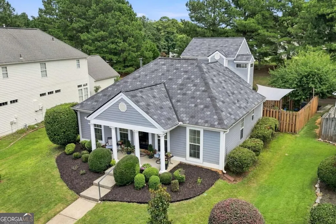
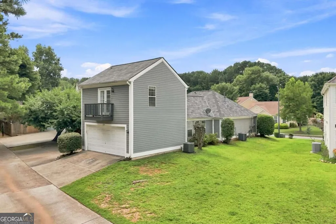
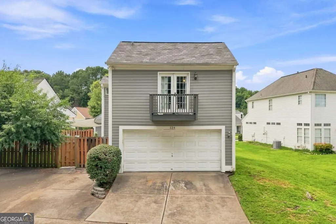
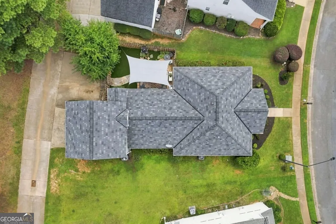
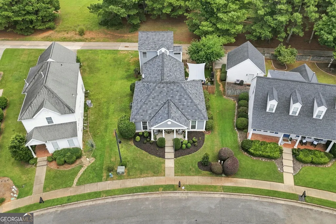
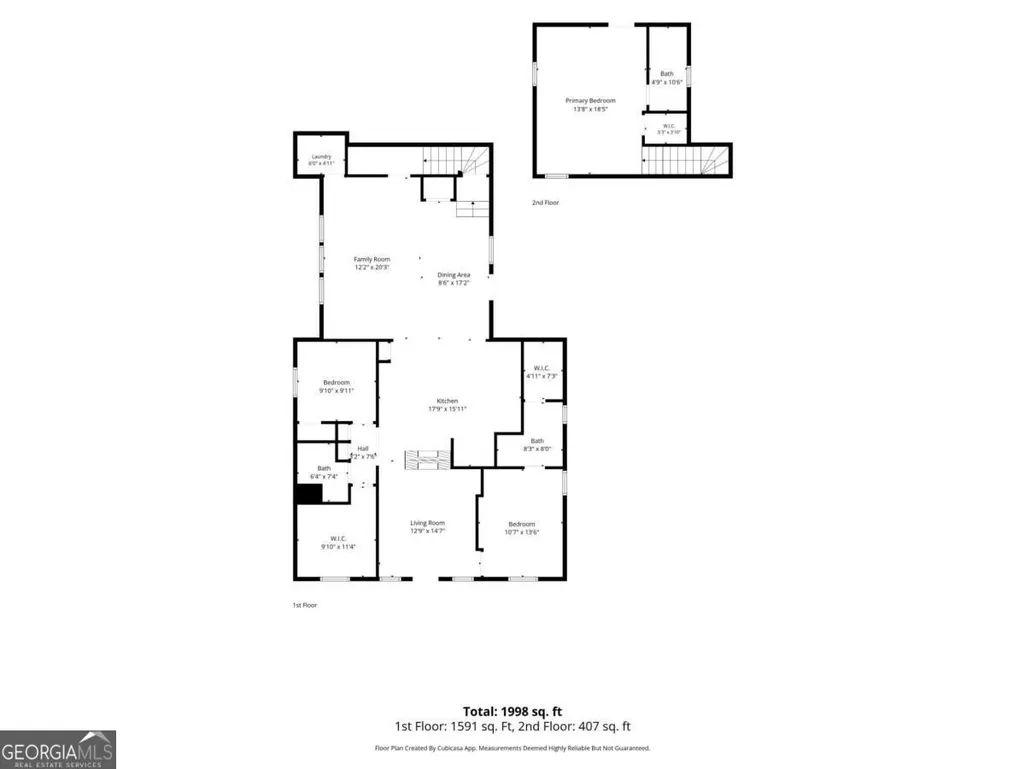
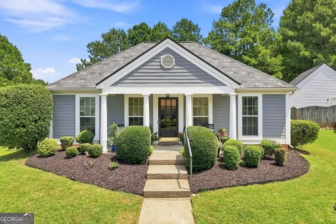
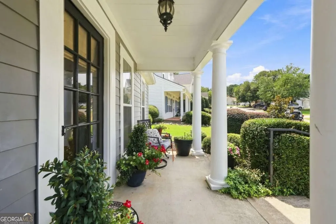
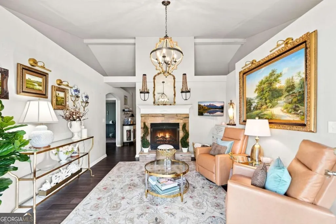
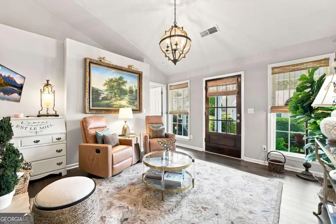
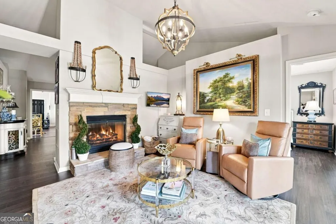
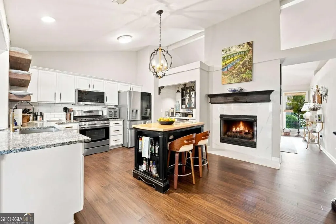
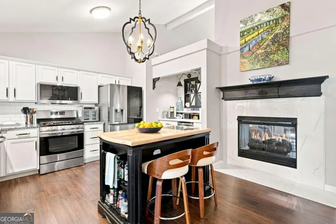
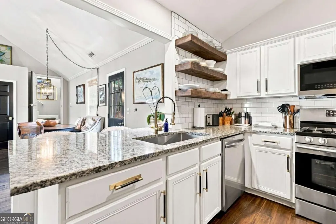
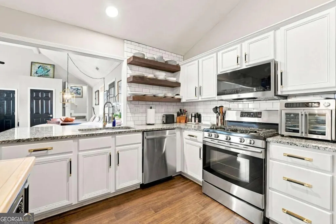
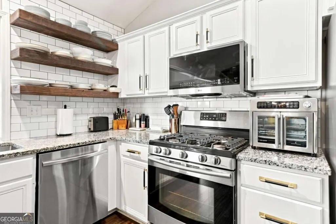
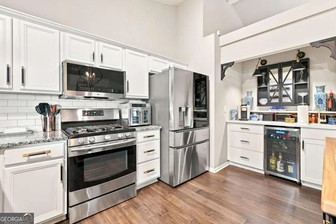
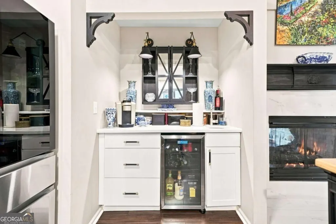
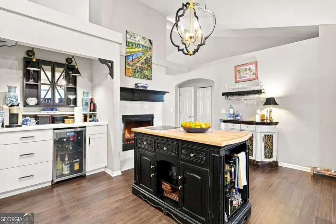
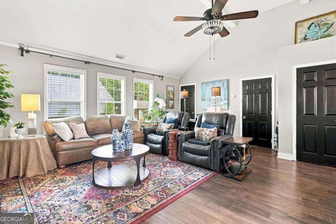
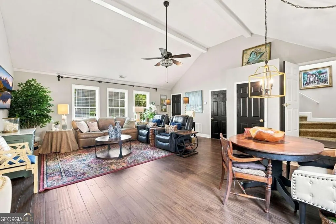
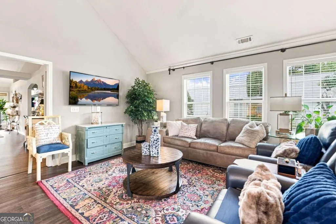
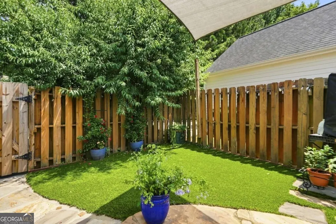
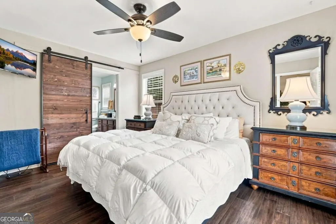
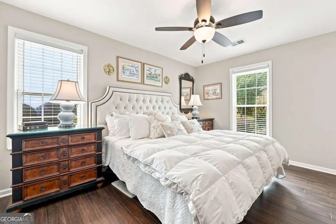
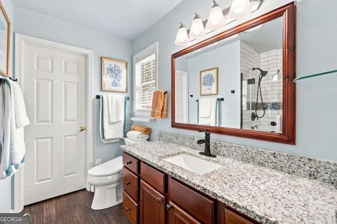
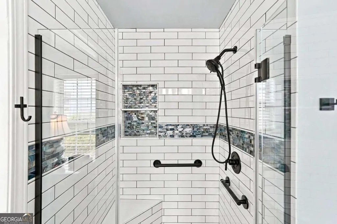
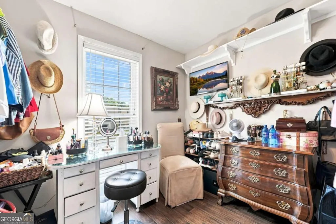
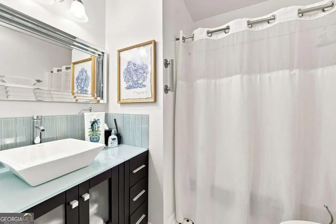
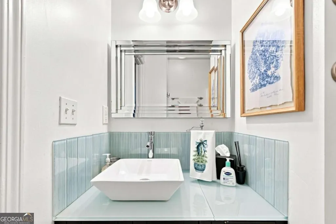
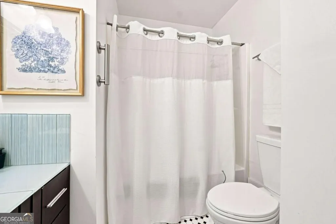
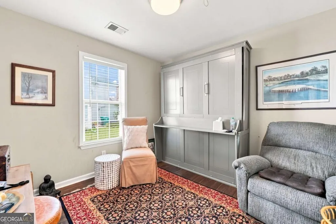
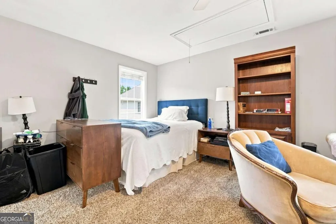
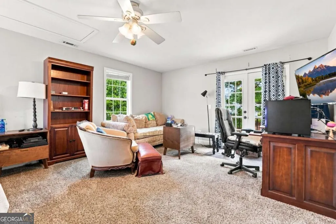
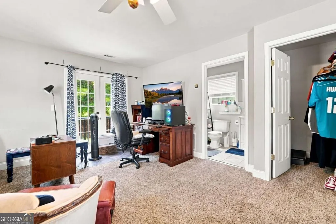
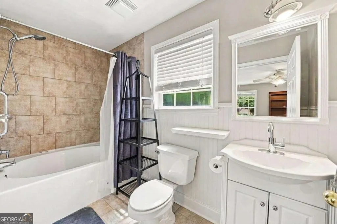
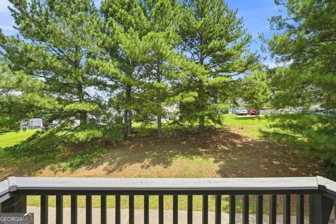
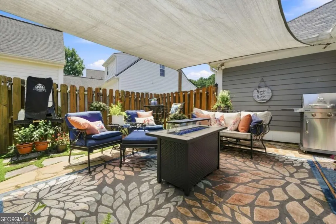
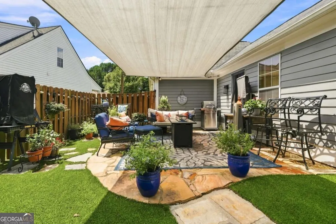
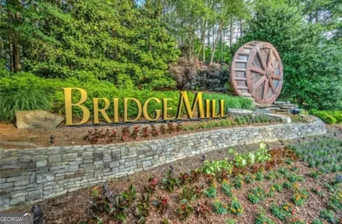
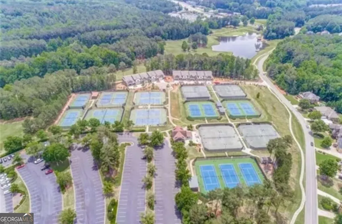
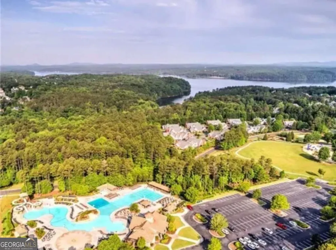
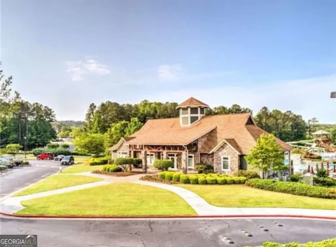
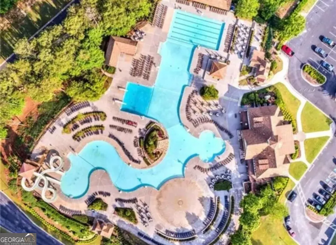
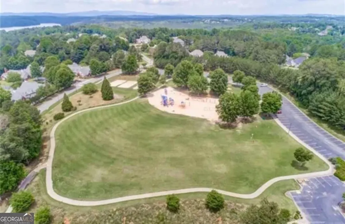
You will LOVE this beautifully updated, cottage-style home in the highly desirable BridgeMill community! Offering 4 bedrooms and 3 full baths, this charming home combines inviting character, a functional layout, and easy living. Designed for both everyday comfort and entertaining, the spacious sitting room flows seamlessly into the kitchen, while the large family room and dining area provide the perfect setting for relaxing or gathering with family and friends. Step outside to the fenced side yard, featuring low-maintenance artificial turf-an ideal spot to soak up the sunshine and enjoy the outdoors. The primary bedroom offers a peaceful private retreat, while two additional main-level bedrooms provide flexibility for guests, a home office, or hobbies. Upstairs, the fourth bedroom features its own sitting area and full bath, creating an ideal guest suite, private in-law retreat or a 2nd master bedroom. Additional highlights include a welcoming front porch, main-level laundry, 2-car parking pad, an attached two-car garage, and low-maintenance living throughout. Located in one of Canton's most sought-after communities, BridgeMill offers an exceptional lifestyle with optional resort-style amenities, including golf, swimming, tennis, pickleball, fitness facilities, dining, and more. Enjoy convenient access to shopping, restaurants, schools, I-575, the Peach Pass/Express Lanes, Downtown Canton, and Woodstock. Don't miss this wonderful opportunity to own a larger cottage-style home in BridgeMill and enjoy the perfect blend of charm, comfort, and convenience. You'll want to see this one for yourself!
| Elementary School | Middle School | High School |
|---|---|---|
| Sixes Elementary School | Freedom Middle School | Woodstock High School |
| Price History | |
|---|---|
| 10/21/2026 | Listed $475,000 |
General Features
| Sewer | Public Sewer |
|---|---|
| Heating | Central,Zoned |
| Cooling | Ceiling Fan(s),Central Air,Zoned |
| Utilities | Cable Available,Electricity Available,High Speed Internet,Natural Gas Available,Phone Available,Underground Utilities,Water Available |
| Roof | Composition,Tile |
| Appliances | Dishwasher,Gas Water Heater,Microwave,Stainless Steel Appliance(s) |
| Association Fee Includes | Other |
| Patio/Porch Features | Patio |
| Architectural Style | Bungalow/Cottage |
| Security Features | Carbon Monoxide Detector(s),Smoke Detector(s) |
| Construction Materials | Concrete,Press Board |
| Year Built | 1999 |
| Levels | One and One Half |
| Property Subtype | Single Family Residence |
| Tax Year | 2025 |
| Waterfront Features | No Dock Or Boathouse |
| Community Features | Clubhouse,Fitness Center,Golf,Playground,Pool,Swim Team,Tennis Court(s),Walk To Schools |
| Accessibility | Other |
| County | Cherokee |
| New Construction | false |
| Property Type | Residential |
| HOA | true |
| Attached Garage | false |
| Energy Efficient | Appliances |
| Subdivision Name | Bridgemill |
| Garage Y/N | true |
| Full Baths | 3 |
| Status | Active |
| Directions | GPS Compliant - 575N exit 11 (Sixes Rd), Turn Left, Sixes Road dead ends into Bridgemill, At main Bridgemill sign turn left, Then Turn right on Greenhill pass, Left on Ivygreen Chase, house on left. There is a back entrance located close to this home. |
| High School | Woodstock |
| City | Canton |
| Body of Water | None |
| Lot Size Units | Square Feet |
| Lot Size Square Feet | 9147.6 |
| Carport Y/N | false |
| Elementary School | Sixes |
| Property Attached Y/N | false |
| Land Lease Y/N | false |
| Tax Annual Amount | 1044 |
| Home Warranty Y/N | false |
| Middle/Junior High School | Freedom |
| Property Condition | Resale |
| Structure Type | House |
| Building Area Units | Square Feet |
| Living Area Units | Square Feet |
| Standard Status | Active |
Interior Features
| Interior Amenities | In-Law Floorplan,Master On Main Level |
|---|---|
| Basement | None |
| Flooring | Carpet |
| Total Fireplaces | 1 |
| Fireplace Features | Factory Built,Gas Starter,Living Room,Other |
| Common Walls | No Common Walls |
| Air Conditioning Y/N | true |
| Heating Y/N | true |
| Window Features | Double Pane Windows |
| Fireplace Y/N | true |
| Above Grade Finished Area | 1890 |
| Laundry Features | Common Area |
| Total Bedrooms | 4 |
| Main Level Bedrooms | 3 |
| Main Level Bathrooms | 2 |
| Below Grade Finished Area Unit Type | Square Feet |
| LivingAreaSource | Public Records |
| Above Grade Finished Area Unit Type | Square Feet |
| Kitchen Features | Breakfast Bar,Solid Surface Counters |
| Total Baths | 3 |
| Dining Room Features | Dining Rm/Living Rm Combo |
Exterior Features
| Exterior Amenities | Balcony |
|---|---|
| Fencing | Back Yard,Wood |
| Parking Features | Garage,Parking Pad |
| Lot Features | Level,Private |
| Water Source | Public |
| Total Parking | 2 |
| Lot Size Area | 9147.6 |
| Foundation Details | Slab |
| Building Area Total | 1890 |
| Lot Size Acres | 0.21 |
| Lot Size Source | Public Records |
| Waterfront Y/N | false |
Amenities
- Foreclosure
- Views
- Short Sale
- New Construction
- Adult 55+
- Lease To Own
- No HOA Fees
- Furnished
- Primary On Main
- Air Conditioning
- Seller Finance
- Green
- Fixer Upper
- Horse
- Golf
- Fireplace
- Deck
- Garage
- Basement
- Pool
Property vs Single Family Average in 30114
Price
Taxes
Year Built
In The Neighborhood
Viewed
Canton
$ 390,000
109 Ivygreen
Canton, GA 30114
- Type
- Single Family
- Size
- 1,271 SqFt
- Rooms
- 2 Beds + 2 Baths
Viewed
Canton
$ 739,000
314 Lakebridge Crossing
Canton, GA 30114
- Type
- Single Family
- Size
- 4,931 SqFt
- Rooms
- 5 Beds + 3.5 Baths
Golf Course
Canton
$ 599,850
5175 Millwood Drive
Canton, GA 30114
- Type
- Single Family
- Size
- 3,548 SqFt
- Rooms
- 5 Beds + 4 Baths
Views
Canton
$ 2,400,000
121 Cedar Woods Trail
Canton, GA 30114
- Type
- Single Family
- Size
- 9,214 SqFt
- Rooms
- 4 Beds + 6 Baths
Viewed
Canton
$ 775,000
206 White Oak Drive
Canton, GA 30114
- Type
- Single Family
- Size
- 5,375 SqFt
- Rooms
- 6 Beds + 5.5 Baths
Golf Course
Canton
$ 699,900
506 Woodbrook Lane
Canton, GA 30114
- Type
- Single Family
- Size
- 3,650 SqFt
- Rooms
- 4 Beds + 2.5 Baths
Viewed
Canton
$ 659,900
520 Autumn Walk
Canton, GA 30114
- Type
- Single Family
- Size
- 2,899 SqFt
- Rooms
- 4 Beds + 2.5 Baths
Viewed
Canton
$ 629,900
845 Valley Drive
Canton, GA 30114
- Type
- Single Family
- Size
- 3,680 SqFt
- Rooms
- 5 Beds + 3.5 Baths
Viewed
Canton
$ 1,050,000
5139 Millwood Drive
Canton, GA 30114
- Type
- Single Family
- Size
- 5,325 SqFt
- Rooms
- 6 Beds + 5 Baths
Primary On Main
Columbus
$ 499,000
8013 Imperial Court
Columbus, GA 31904
- Type
- Single Family
- Size
- 2,774 SqFt
- Rooms
- 4 Beds + 4 Baths
Viewed
Canton
$ 650,000
5205 Millwood Drive
Canton, GA 30114
- Type
- Single Family
- Size
- 4,556 SqFt
- Rooms
- 5 Beds + 4 Baths
Reduced
Canton
$ 650,000
316 Water Oak Lane
Canton, GA 30114
- Type
- Single Family
- Size
- 3,896 SqFt
- Rooms
- 6 Beds + 4 Baths
 ©2026 Georgia Multiple Listing Service All information deemed reliable but not guaranteed. All properties are subject to prior sale, change or withdrawal. Neither listing broker(s) or information provider(s) shall be responsible for any typographical errors, misinformation, misprints and shall be held totally harmless. Listing(s) information is provided for consumer's personal, non-commercial use and may not be used for any purpose other than to identify prospective properties consumers may
 Golden Isles Association of REALTORS® All information deemed reliable but not guaranteed. All properties are subject to prior sale, change or withdrawal. Neither listing broker(s) or information provider(s) shall be responsible for any typographical errors, misinformation, misprints and shall be held totally harmless. Listing(s) information is provided for consumer's personal, non-commercial use and may not be used for any purpose other than to identify prospective properties consumers may be
